Two formats in one building: an innovative hotel concept near Kyiv Airport
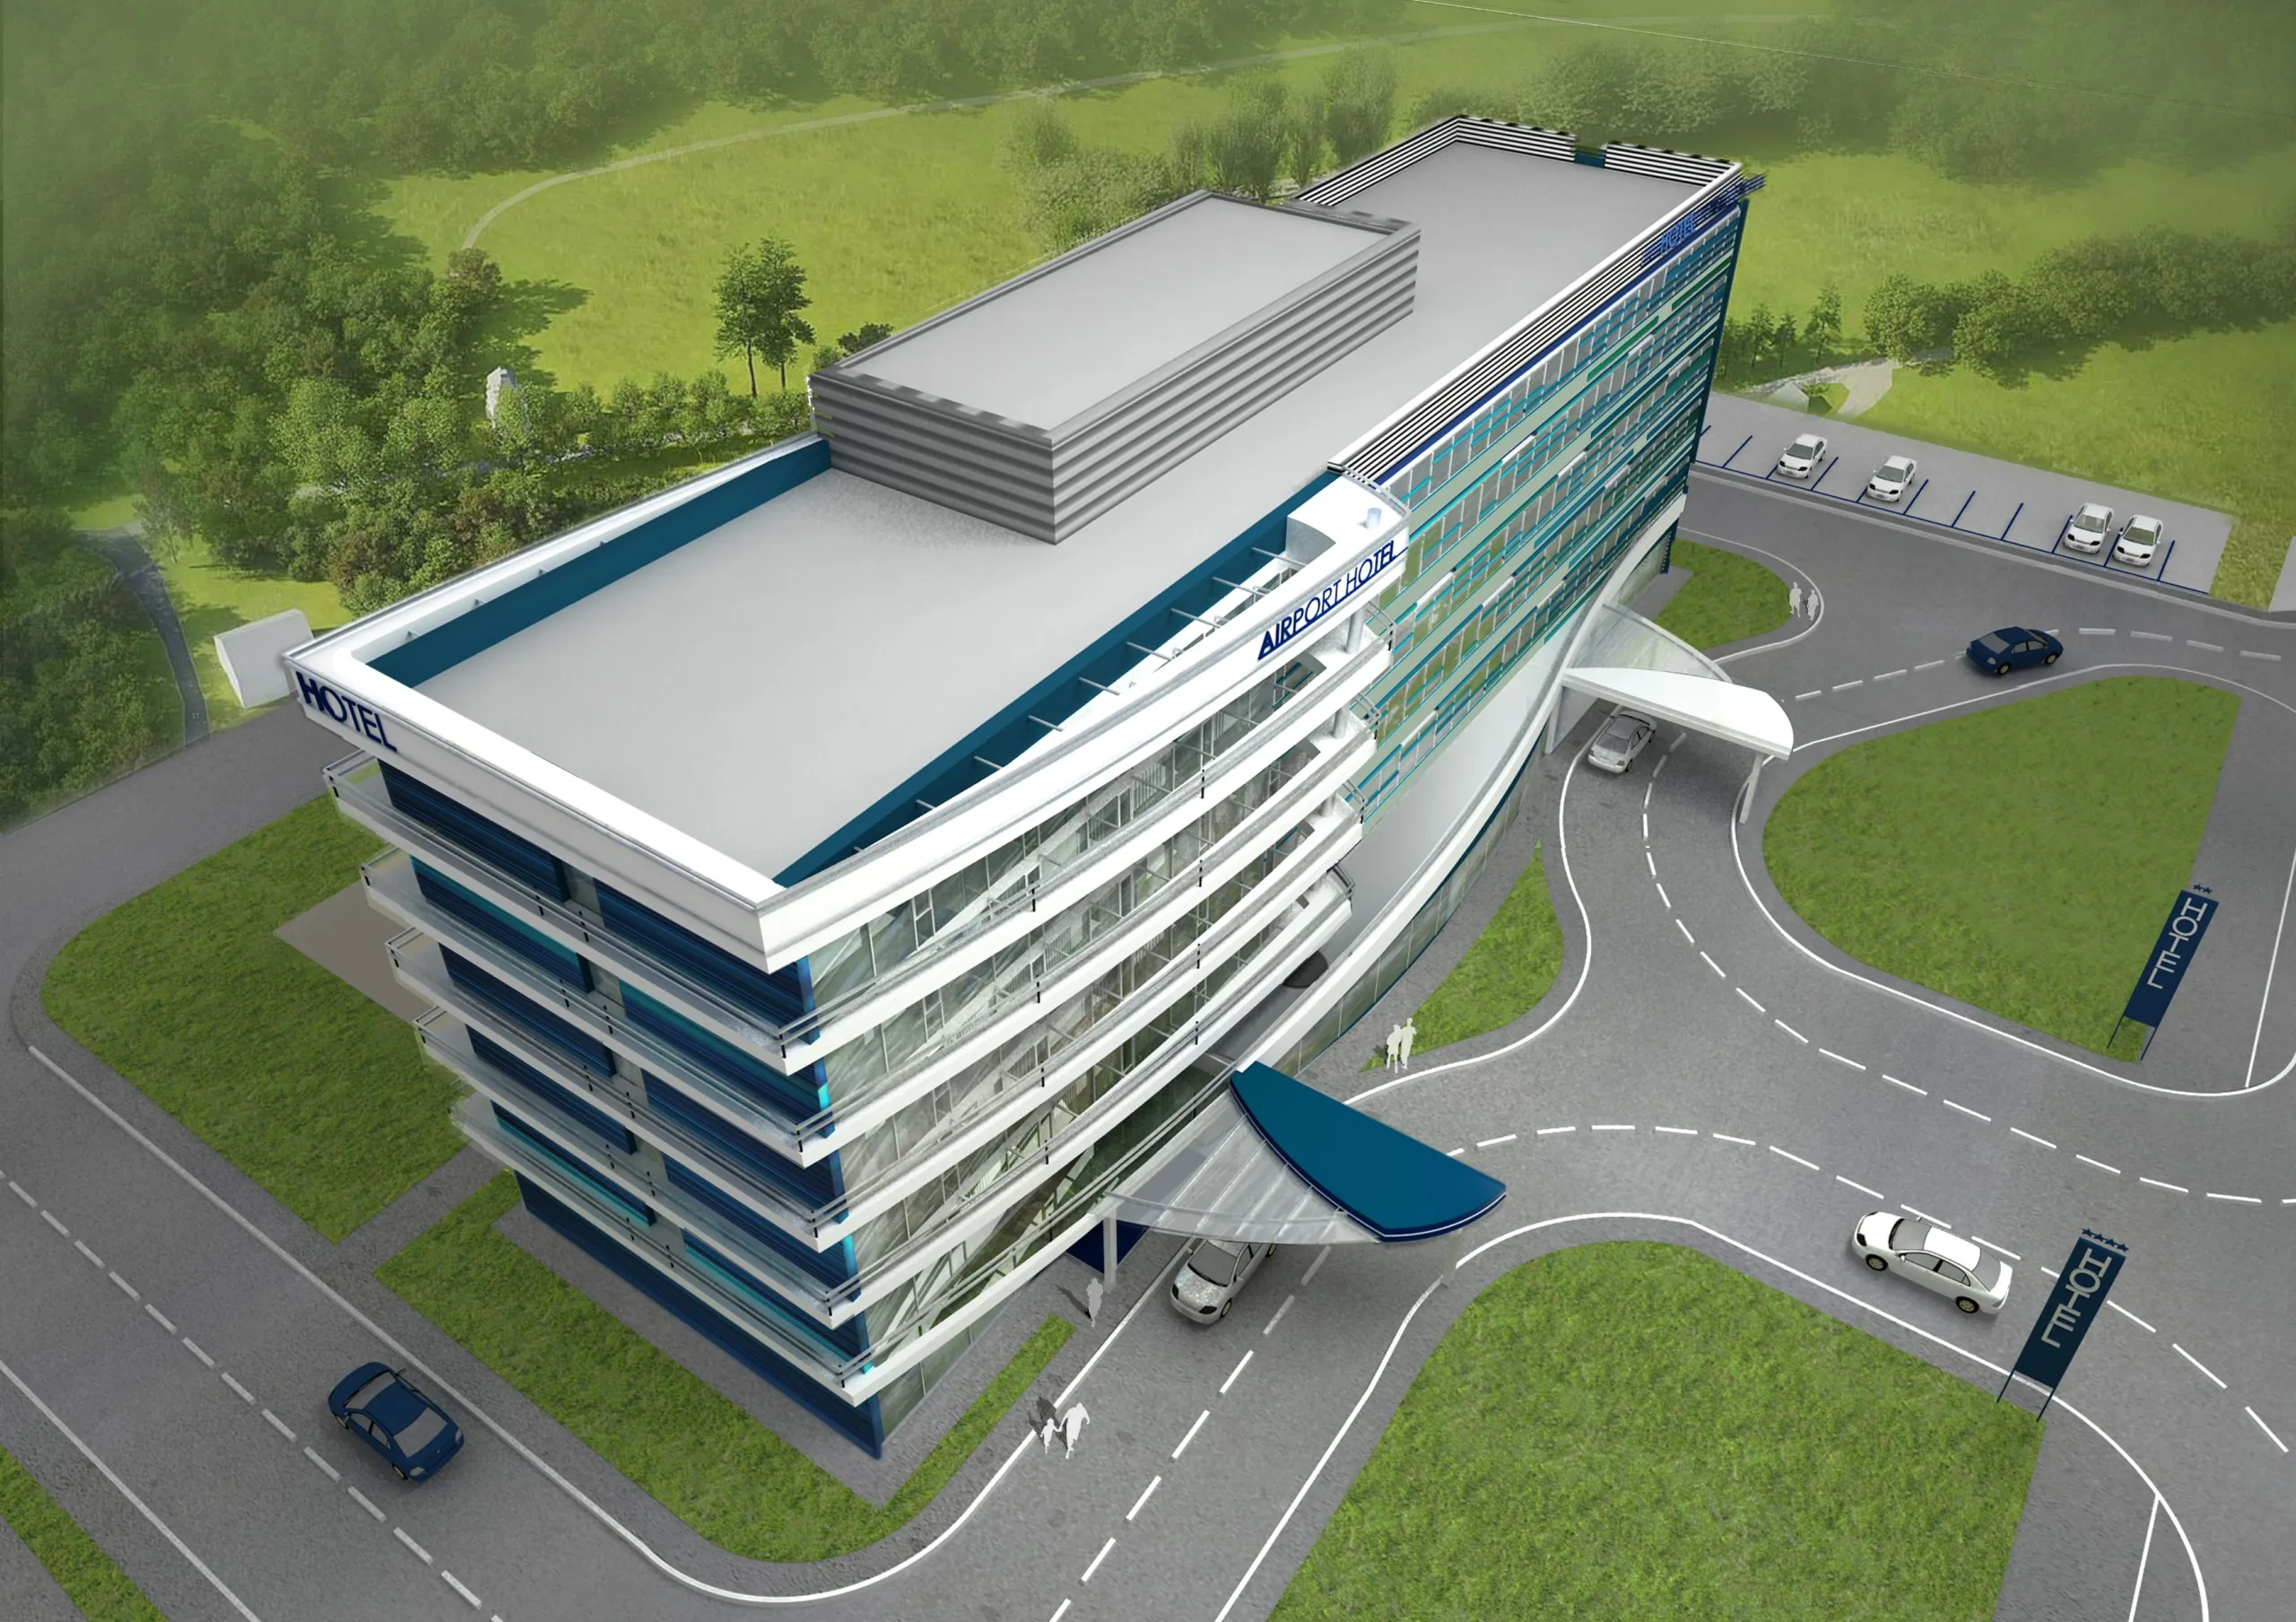
Specialists at ArtBuild Hospitality have completed the development of a concept and the preparation of a financial and economic analysis of the investment attractiveness of a new hotel project located in Kyiv on Medova Street, in close proximity to Kyiv International Airport.
To select the optimal hotel category and determine the required number of rooms, the team conducted a comprehensive analysis. The analysis took into account the characteristics of the site, the results of research on international experience in building hotels near airports, the findings of a field survey of the target audience at Kyiv International Airport, as well as our company’s many years of practical experience as a consultant.
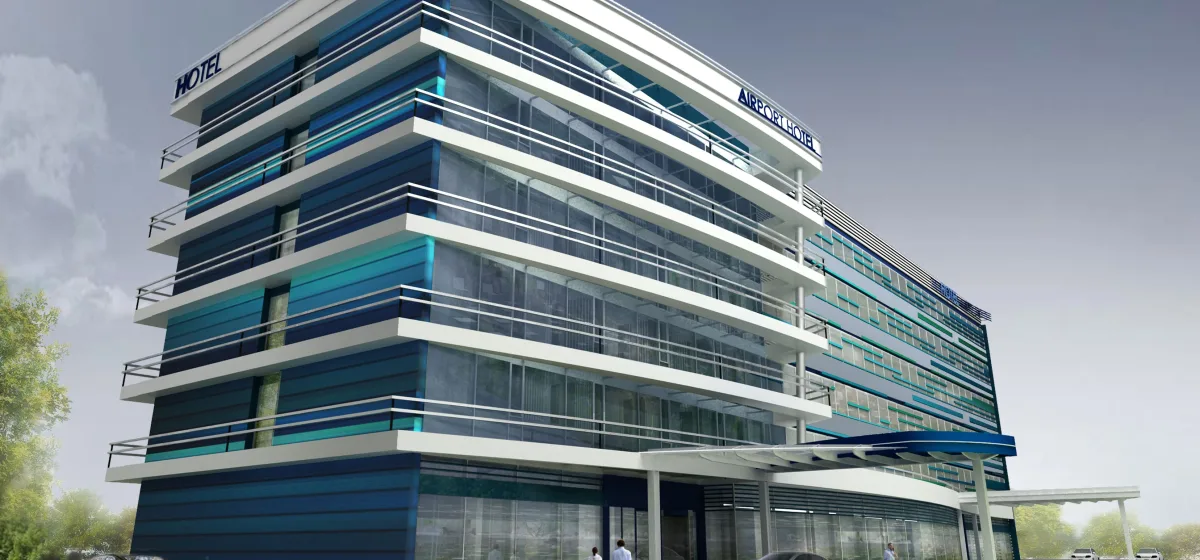
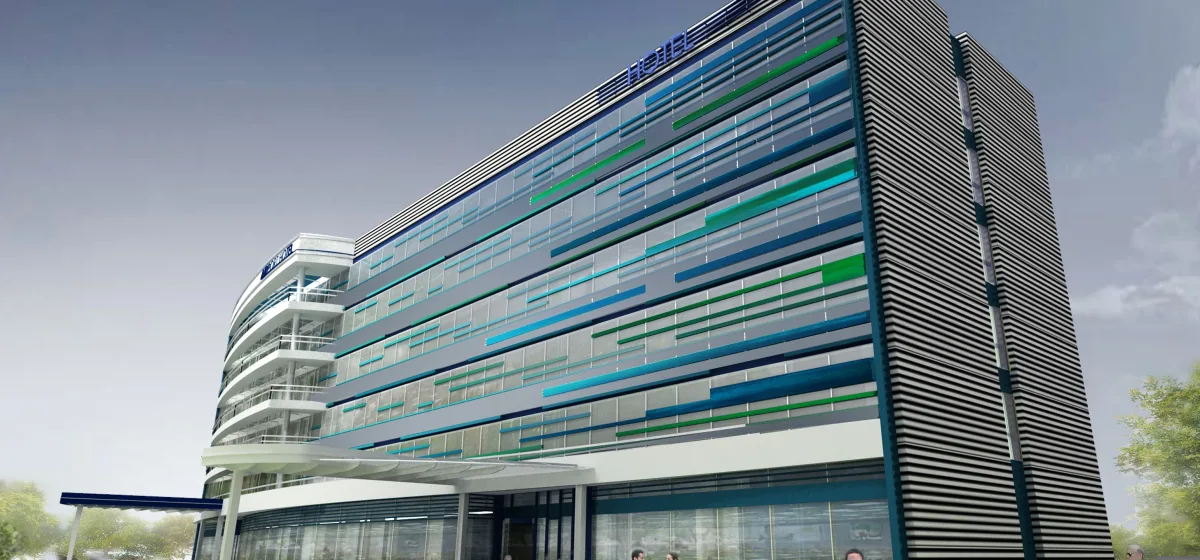
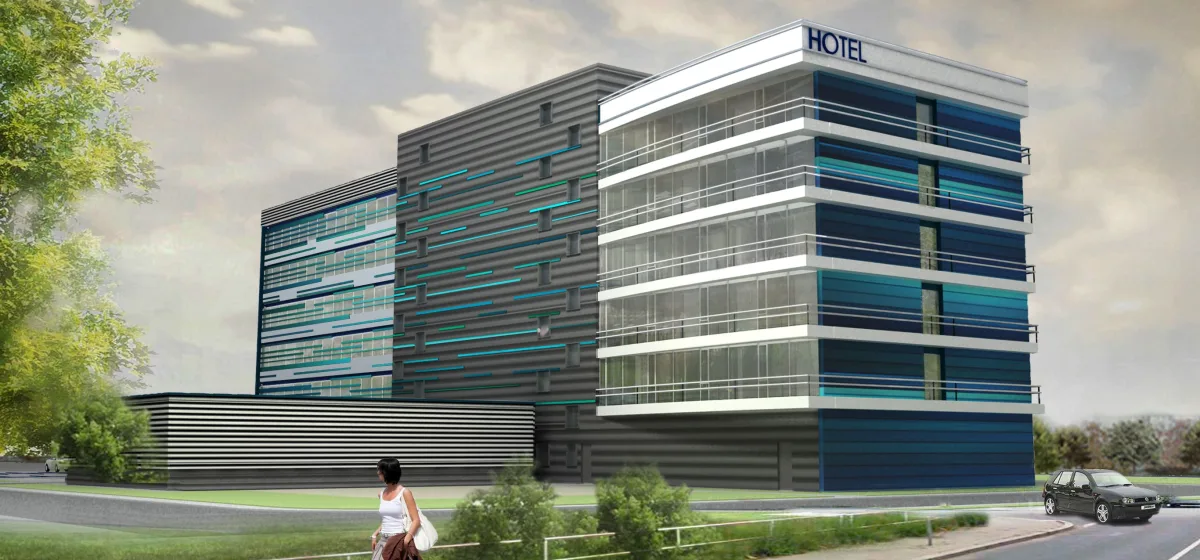
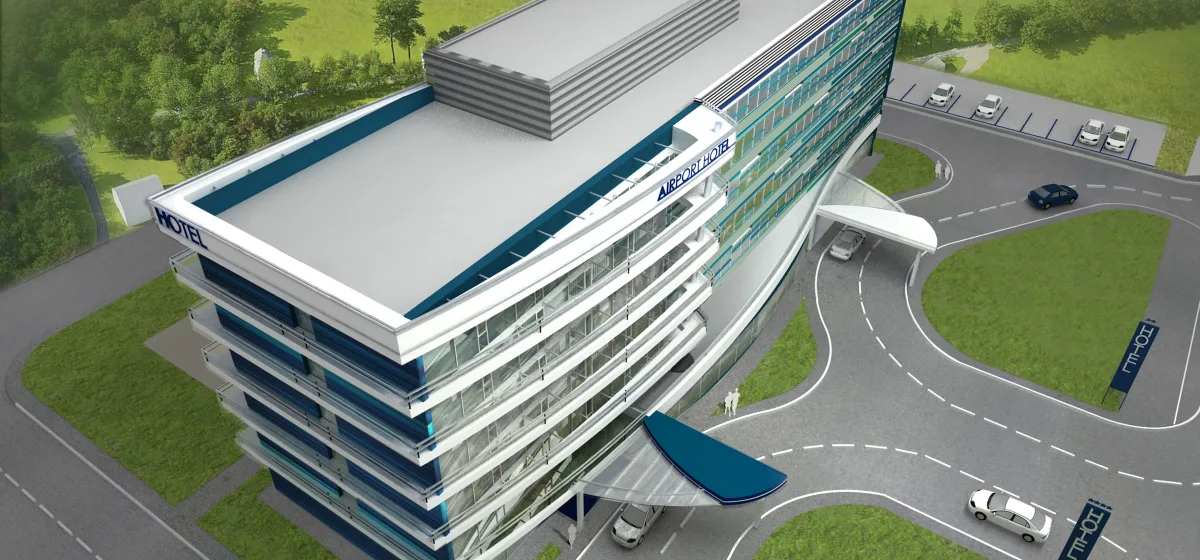
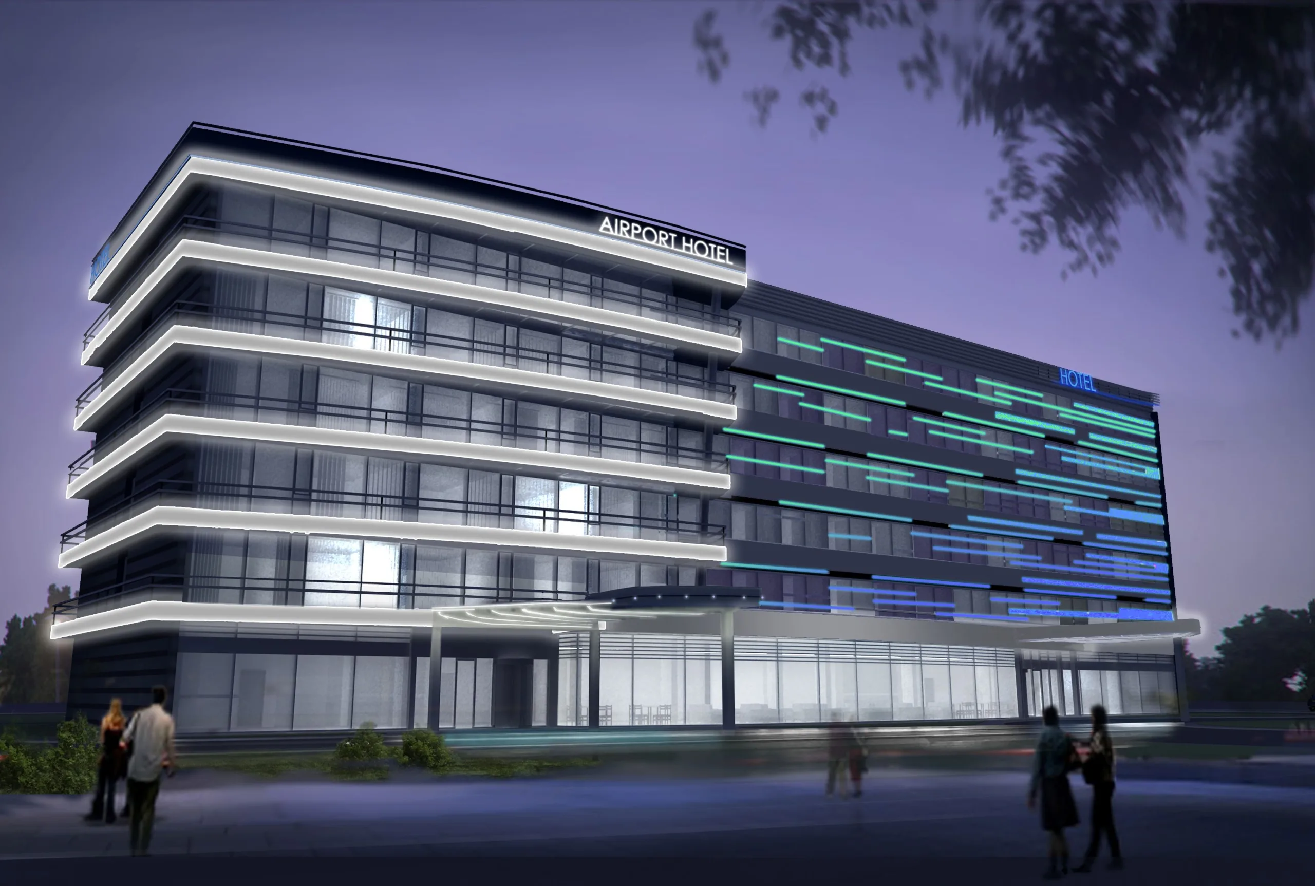
The optimal option for developing the hotel project at this location was the construction of a complex combining two hotels of different categories – economy and upper midscale. In total, the hotel is designed to have 143 rooms. This capacity and distribution perfectly match the characteristics of the airport’s current and future passenger traffic and also meet the requirements of airlines.
Unique Architectural and Infrastructure Solutions
To optimize the management of the complex and preserve opportunities for the site’s future development, we decided to combine both hotels into a single building. The placement of a shared service area and restaurant in the central part of the complex is a unique solution in the Ukrainian market. Thanks to this step, we achieved an optimal gross building area (GBA) per room of approximately 42 square meters, which fully complies with standards for economy-class hotels.
Another innovation of the project is the inclusion of five aquapods in the infrastructure (two in the upper midscale hotel and three in the economy hotel). These are individual mini-modules where guests can take a shower, change clothes, and freshen up without having to book a full-sized room.
Basic Project Specifications
Based on the developed hotel technology and preliminary design solutions, the basic project specifications are as follows:
- project concept – two hotels of different classes housed in a single building;
- hotel classes – economy (2) and upper midscale (3+);
- number of rooms in the economy-class hotel: 100 (91 standard, 8 family, 1 accessible room);
- number of rooms in the upper midscale-class hotel: 43 (42 standard, 1 accessible room);
- the size of a Standard room in the economy-class hotel is 17 sq. m, and in the upper midscale hotel – 23 sq. m;
- the total building area per room is ~42 sq. m;
- infrastructure: both hotels have aqua pods and a restaurant (shared by both hotels); the upper midscale hotel has a lobby bar, a meeting room, and a gym with a sauna; the economy hotel has a shop, a business center, and a bank branch.
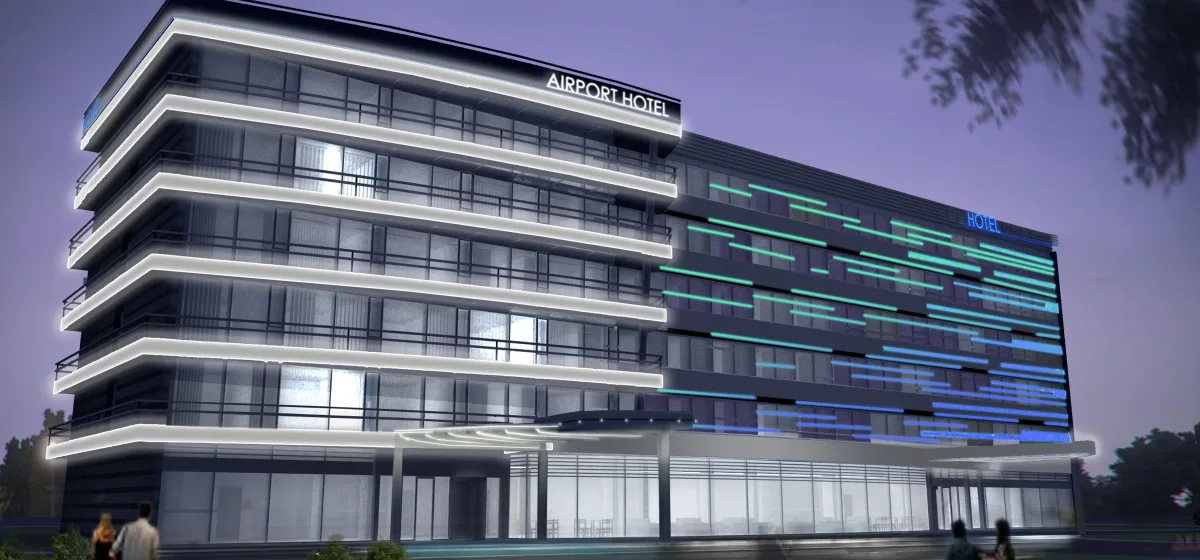
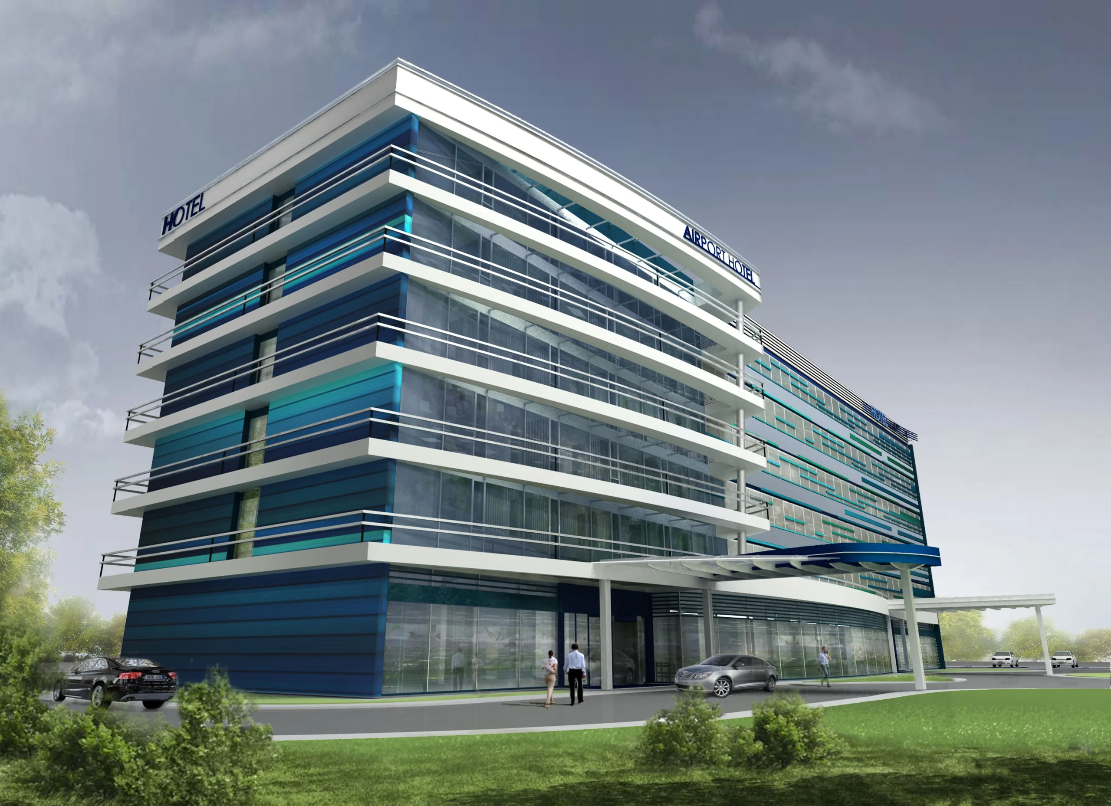
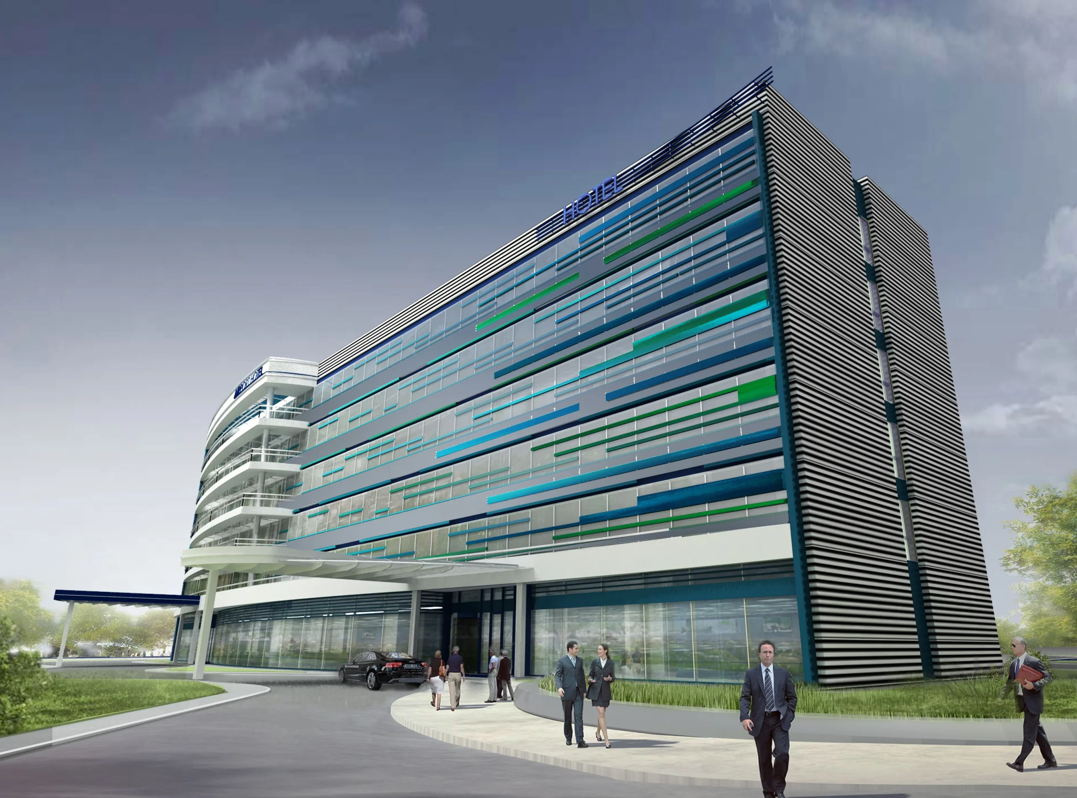
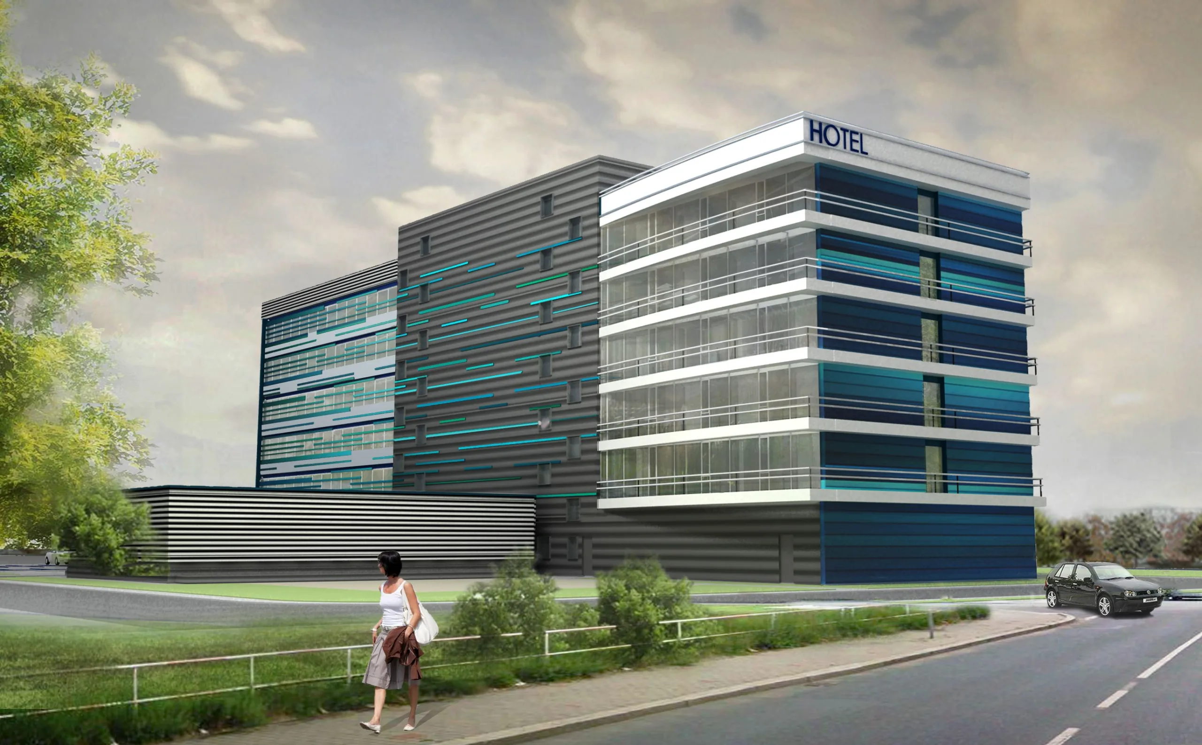
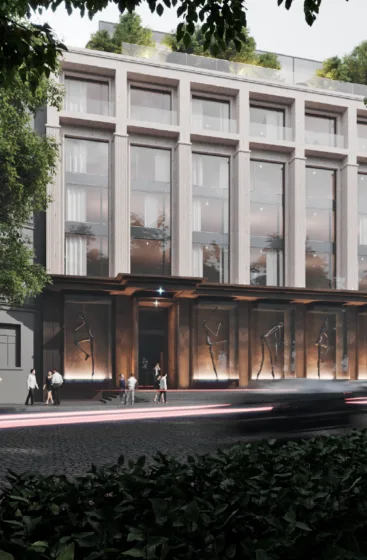
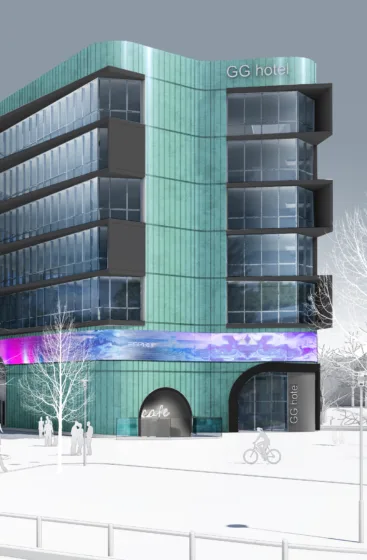
Project Gallery
Expertise, experience and professional communication
Leave a request and we will definitely contact you