Upscale hotel project on Sahaidachnogo Street in Kyiv
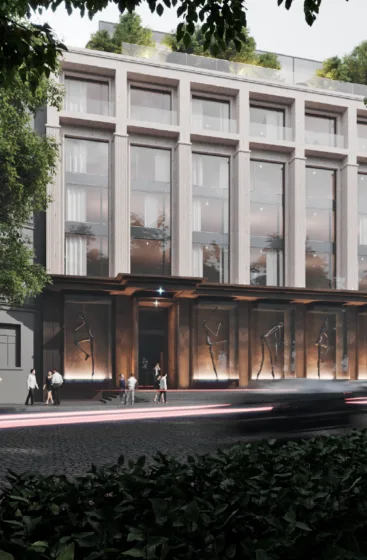
The ArtBuild team has completed an Extended Hotel Feasibility Study (EHFS) for a hotel project on Sahaidachny Street in Kyiv. Among the main tasks were creating the most efficient and attractive hotel technology and floor plans for the existing building on the site, which is an architectural landmark, as well as developing a unique concept that takes into account the highly competitive environment surrounding the property.
In the previous architectural and planning solutions for the property, even before ABH began work, 74 rooms were planned. The result of the concept developed by ABH specialists was a significant increase in the number of guest rooms – up to 102 units. To ensure an optimal number of rooms, the project calls for the development of a basement with parking and utility rooms on the underground levels, the addition of two floors, and a partial renovation of the facades. In addition, the concept developed by ABH incorporates proper hotel technology, which will ensure the efficient operation of the future hotel.
Thus, based on the existing building’s configuration and taking into account the constraints related to the need to preserve the facades, the project concept on Sahaidachny Street envisages the creation of a 7-level (2 underground and 5 above-ground floors) upscale hotel with 102 rooms.
The distinctive and unique features of this hotel project include: an extensive spa and wellness facility within the hotel’s infrastructure, which is unmatched among upscale hotels in the capital; attractive architectural solutions – the preservation of historic facades and the creation of a glass atrium inside the building – as well as professional conference services. In addition, the hotel’s infrastructure includes a restaurant (facing Sahaidachny Street), a lobby bar, a meeting room, parking, a business center, and shops.
Expertise, experience and professional communication
Leave a request and we will definitely contact you