Project of a health and resort complex on Morska Street in Saky
ArtBuild has completed a feasibility study for the development of a health and resort complex located on the western coast of the Autonomous Republic of Crimea in the city of Saki, on the shores of the Black Sea and near Lake Saki. Thanks to its seaside therapeutic mud and brine, the city of Saki and its surrounding areas have long been known as the oldest balneological resort, based on various types of balneological and mud treatments. Currently, the project site includes the operating Blue Wave sanatorium for parents with children, built back in 1986. It comprises three buildings with guest rooms, a clubhouse and dining hall, an open-air amphitheater, an administrative building, a number of other service facilities, as well as sports fields and parking lots. All facilities located on the project site are outdated and exhibit a high degree of physical deterioration.
The main challenge of this project was the client’s requirement not to demolish the majority of the existing structures on the site, but rather to renovate them and integrate them into the new complex. To develop effective architectural and planning solutions, a financial and economic model, and a concept for the health and resort complex, ABH studied the market for sanatorium, resort, tourism, and hotel services in the Autonomous Republic of Crimea; conducted a detailed analysis of the site’s location and master plan (with a total area of 72,156.00 sq. m), and examined the project’s competitive environment.
Additionally, several important factors were taken into account when developing the project concept, including:
- International standards for the development of properties of a similar class and format (floor space, room types, and their layout, etc.).
- Maximum compliance of the future facility with international hospitality standards, ensuring a comfortable stay for guests of the complex at any time of year (integration of all components into a single building structure), as well as convenient service with room service and the separation of guest and service traffic flows.
- Expanding the target audience of the health and resort complex by constructing two hotels of different categories – economy and upper midscale.
- Creating an optimal building volume by utilizing shared areas for guests of both hotels (economy and upper midscale), which allows for significant savings on the construction and equipping of additional spaces.
- The need to ensure the advantages of the upper midscale hotel over the economy hotel.
- Creation of a separate, enclosed area for guests of the upper midscale hotel.
- A large number of service rooms and utility buildings, as well as the need to conceal them from guests’ view.
- The need to phase the project’s implementation according to the Client’s wishes in such a way as not to interrupt the sanatorium’s operations and to continue generating cash flow.
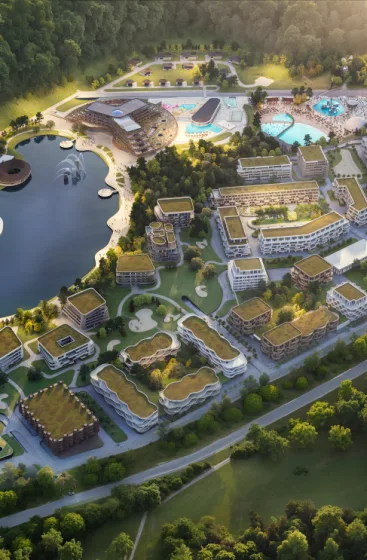
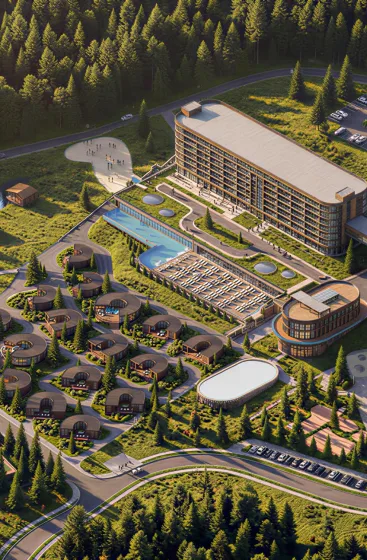
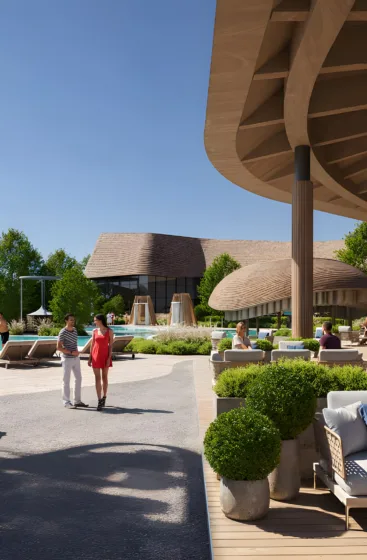
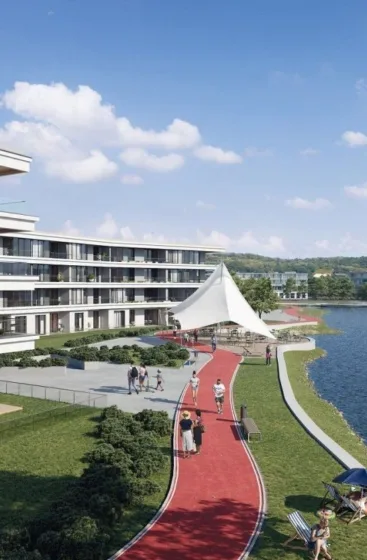
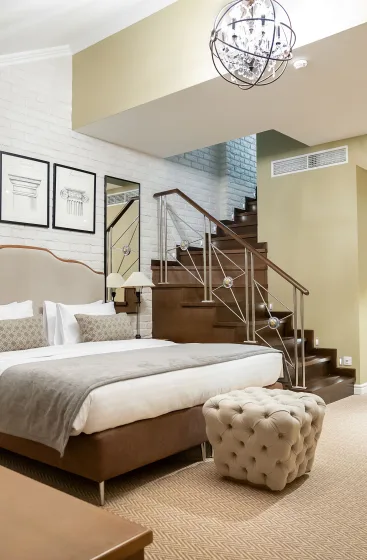
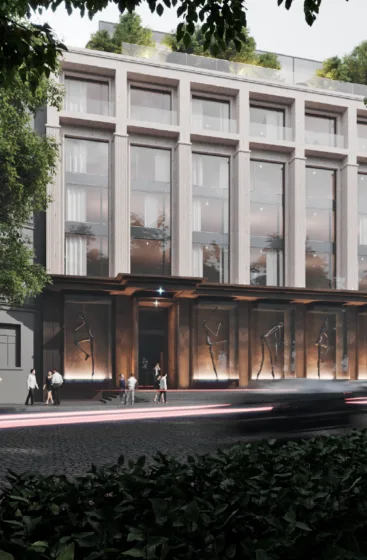
As a result of the work carried out, the final project concept calls for the construction (within a single building complex) of a health and resort complex featuring a modern medical and diagnostic center serving as the “anchor” facility, along with two hotels – one economy-class and one upper-midscale – with a total of 419 guest rooms and a well-developed infrastructure. Specifically: an indoor and two outdoor pools, restaurants, bars, a health club with its own spa complex, parking lots, shops, a leisure club, children’s and sports playgrounds, a private beach, landscaped park grounds, and more.
Expertise, experience and professional communication
Leave a request and we will definitely contact you