Implementation of ArtBuild ideas in the new boutique hotel Pochaiv
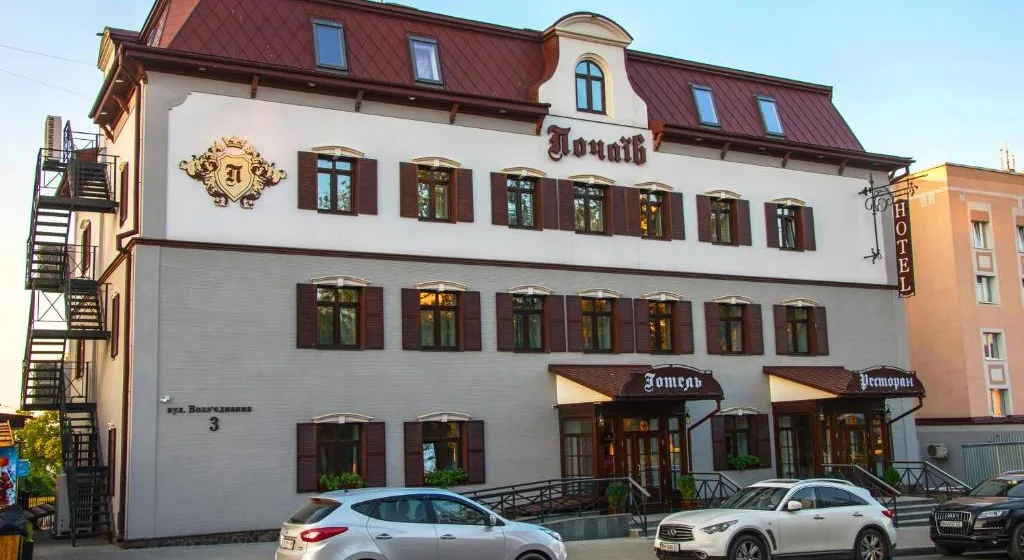
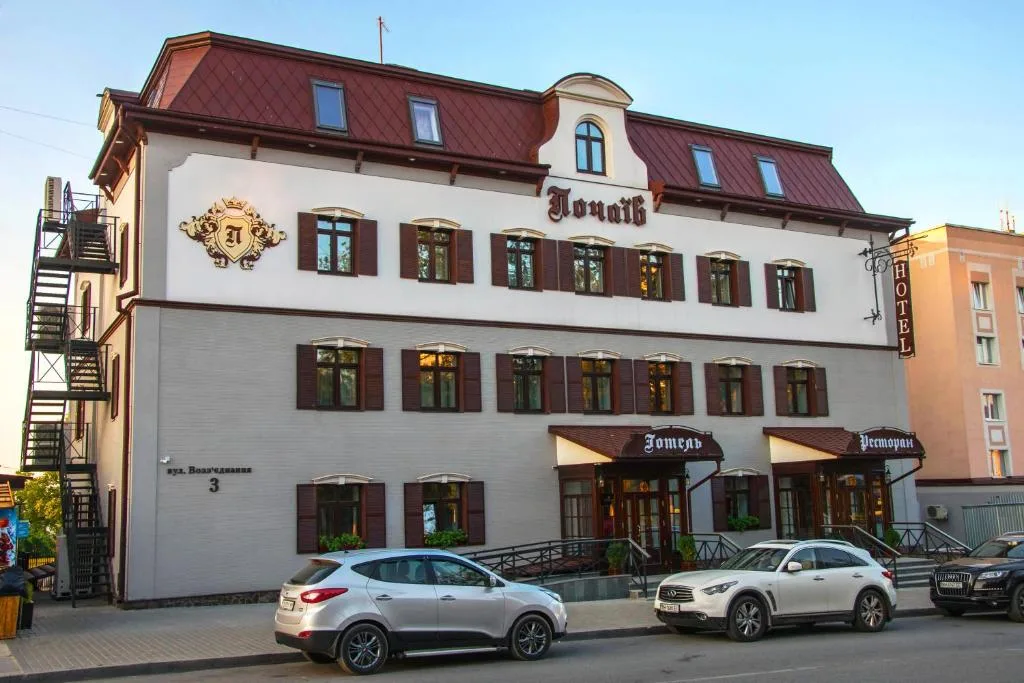
In May 2016, the Pochaiv boutique hotel opened its doors. It is located across from the Holy Dormition Pochaiv Lavra in the city of Pochaiv, Ternopil region.
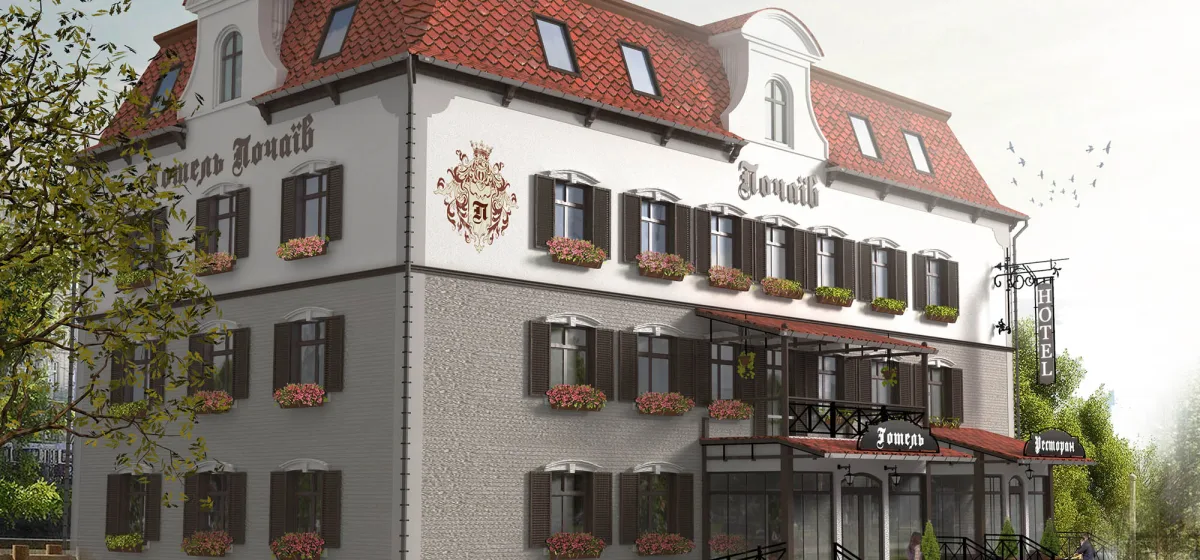
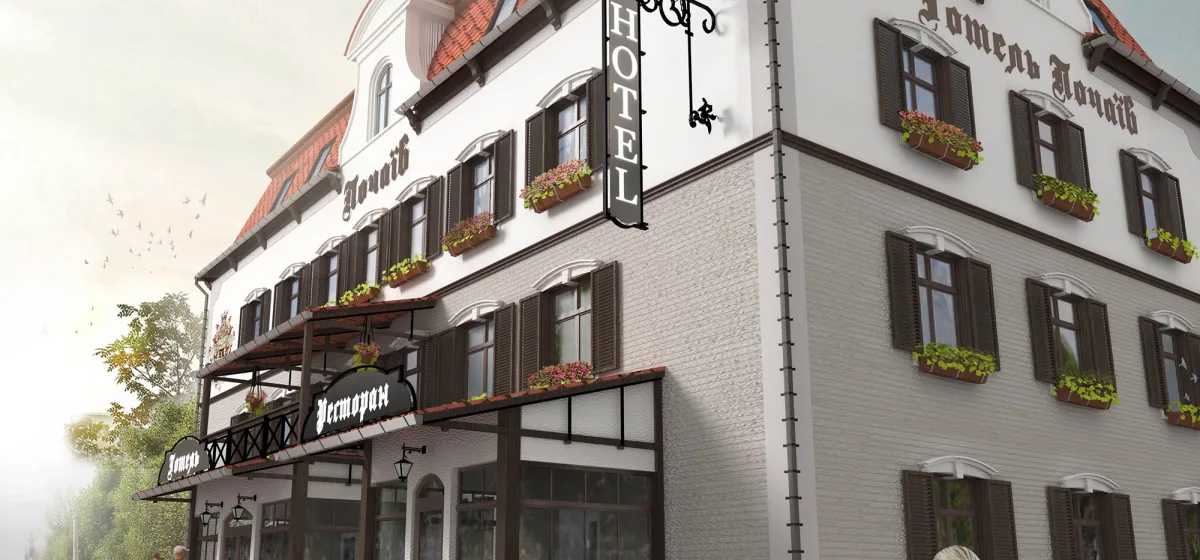
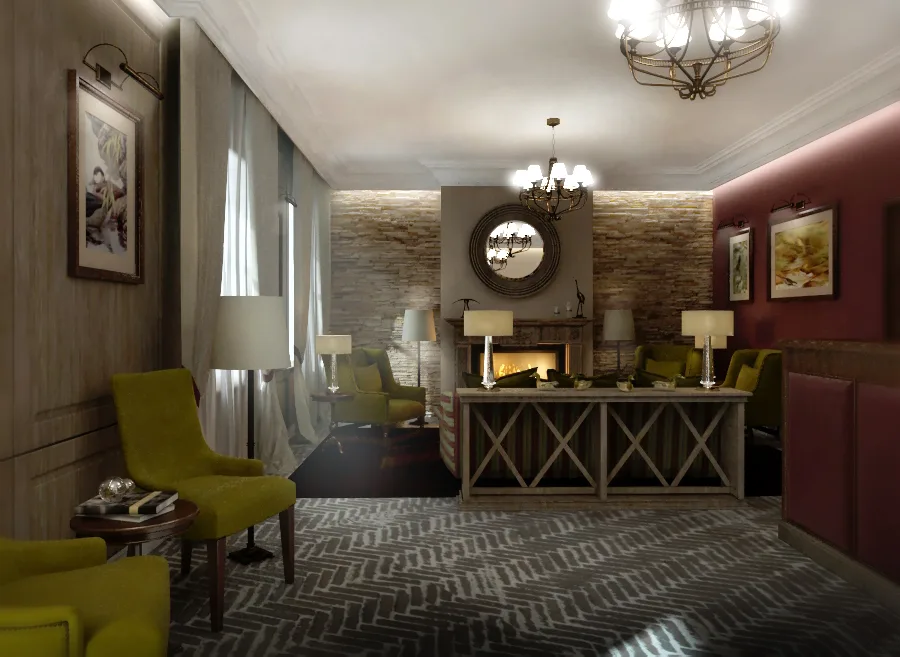
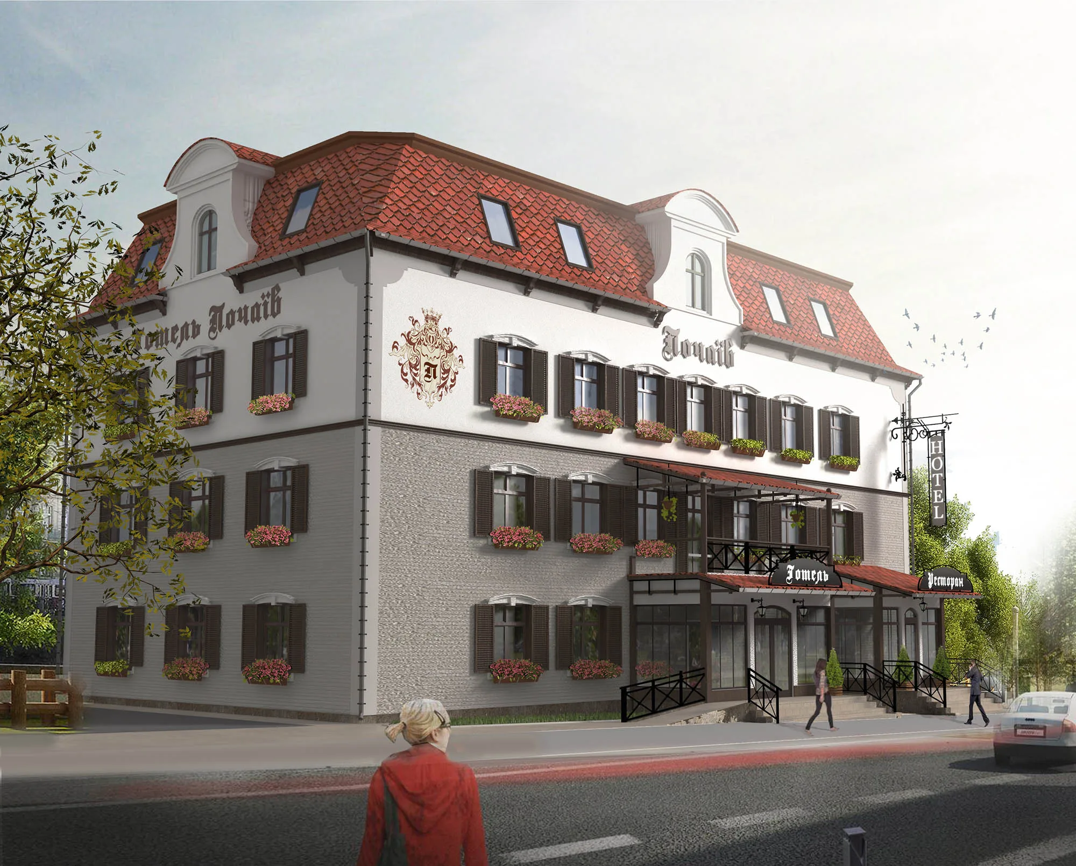
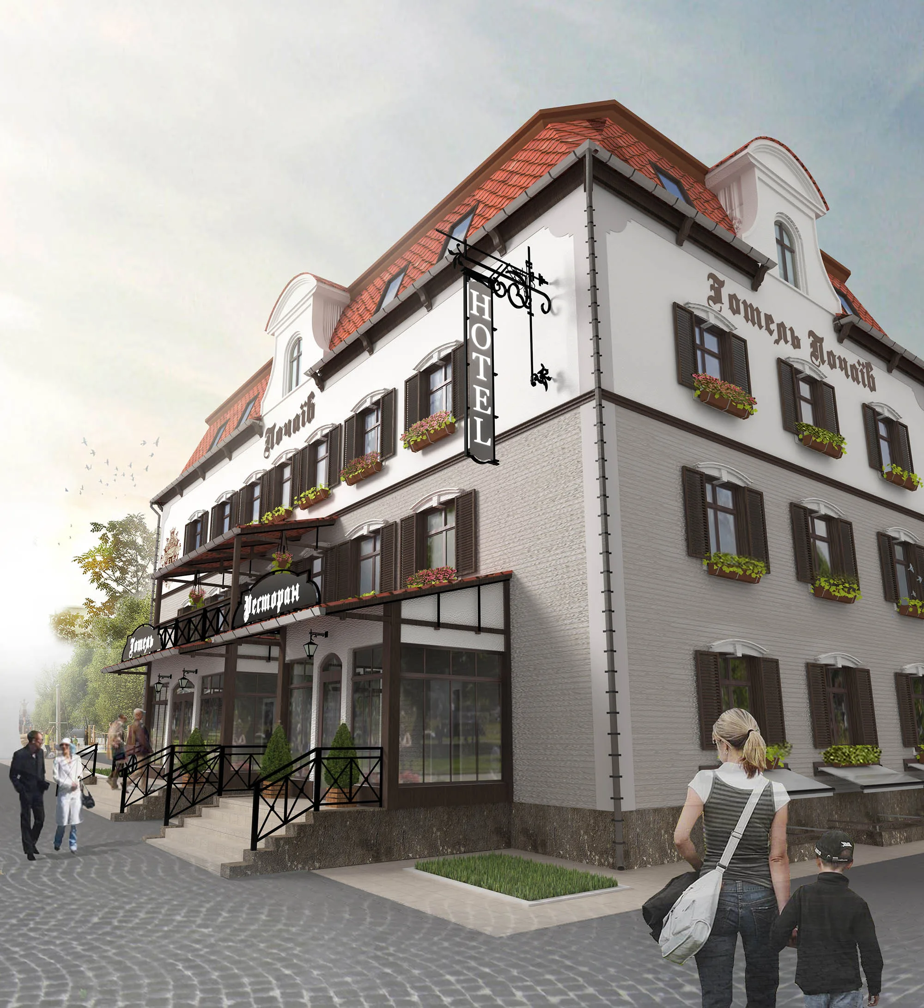
ArtBuild specialists were directly involved in the project’s implementation, specifically developing the concept, hotel technology, and floor plans for the facility, preparing its financial and economic model, as well as a complete and detailed design project. Additionally, an ArtBuild designer proposed and visualized the hotel’s facades in an Alpine style.
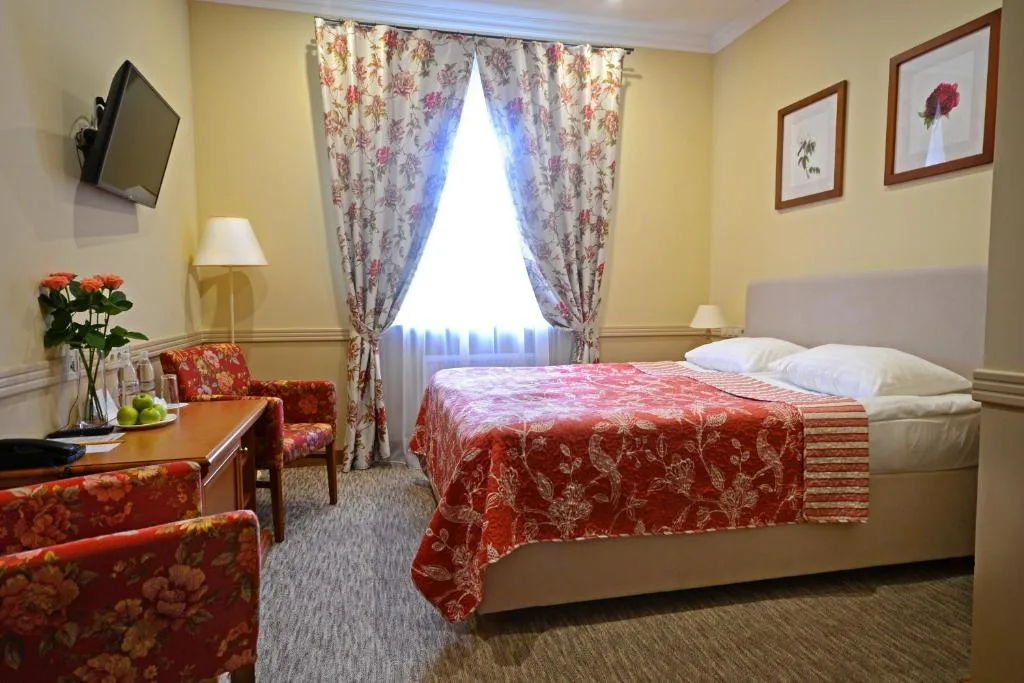
Before construction began, the site was an outdated two-story building that had once served as a hotel; as a result of the work carried out, it is now a renovated and expanded four-story midscale hotel (with an attic on the top floor) featuring 28 rooms.
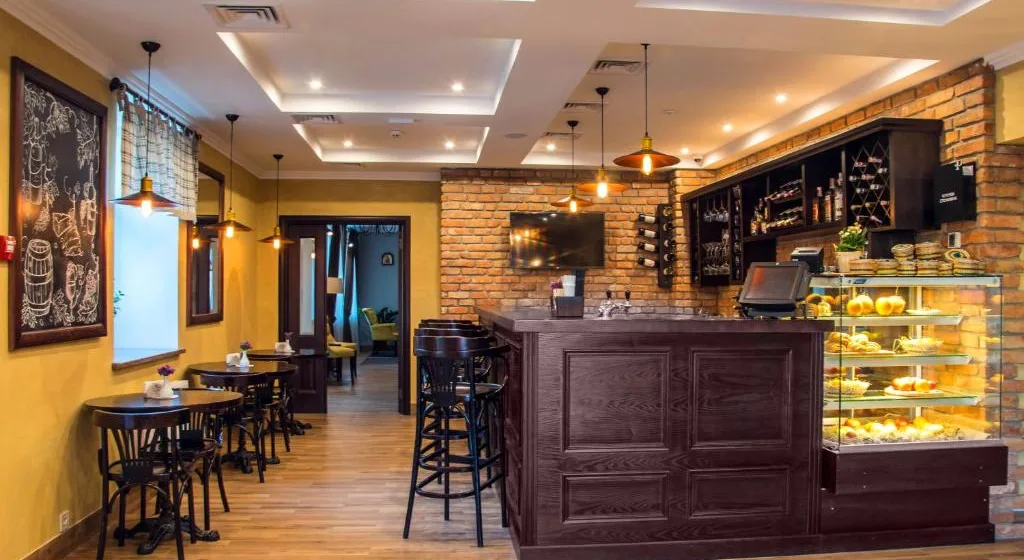
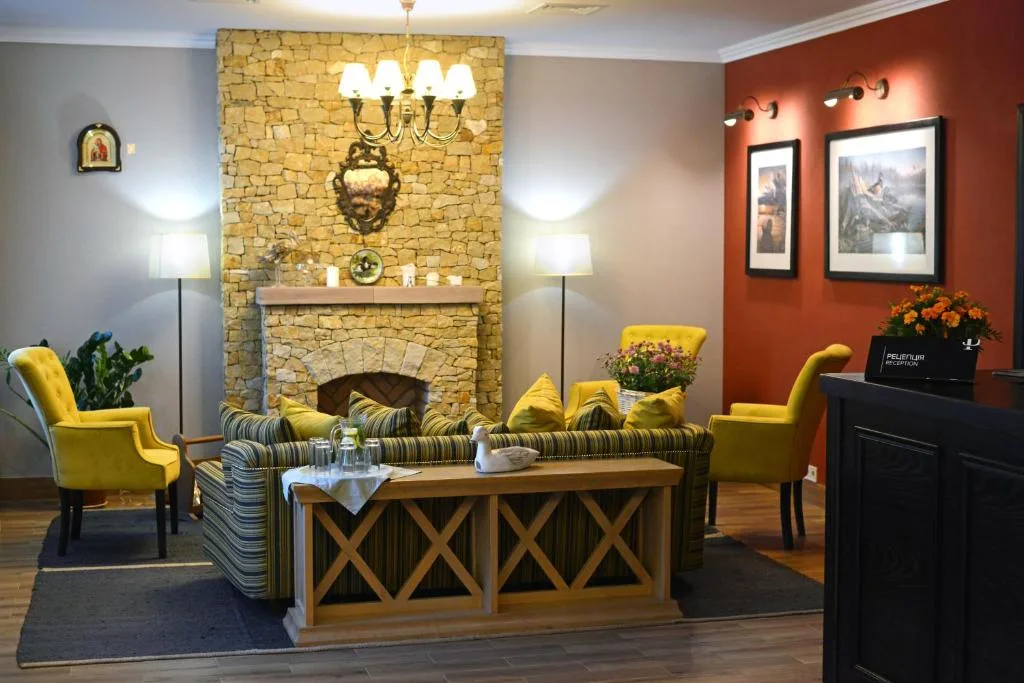
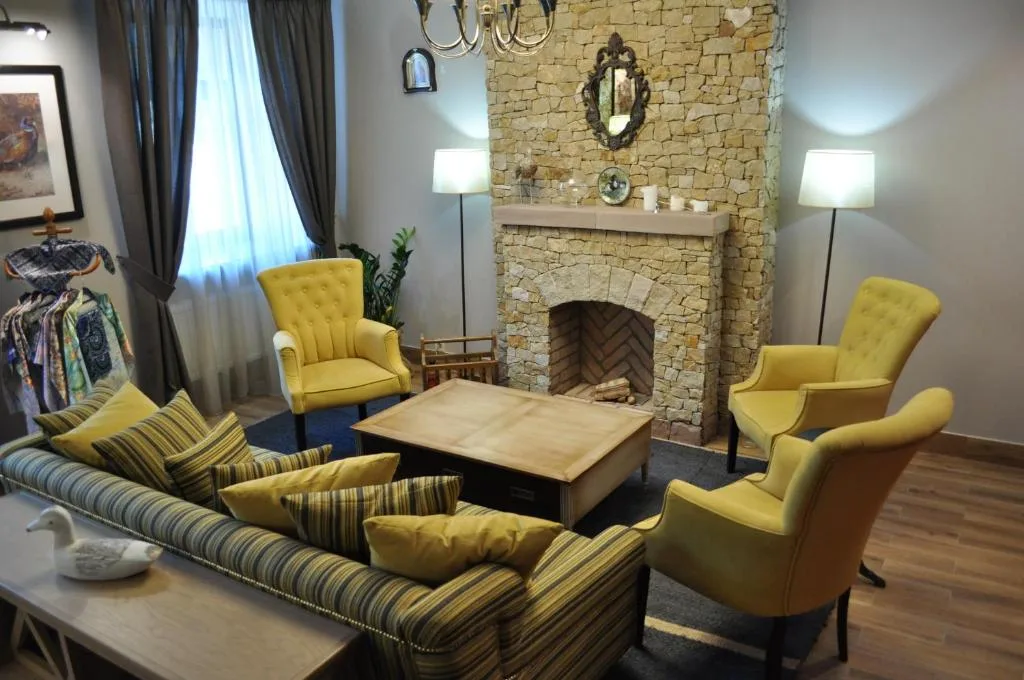
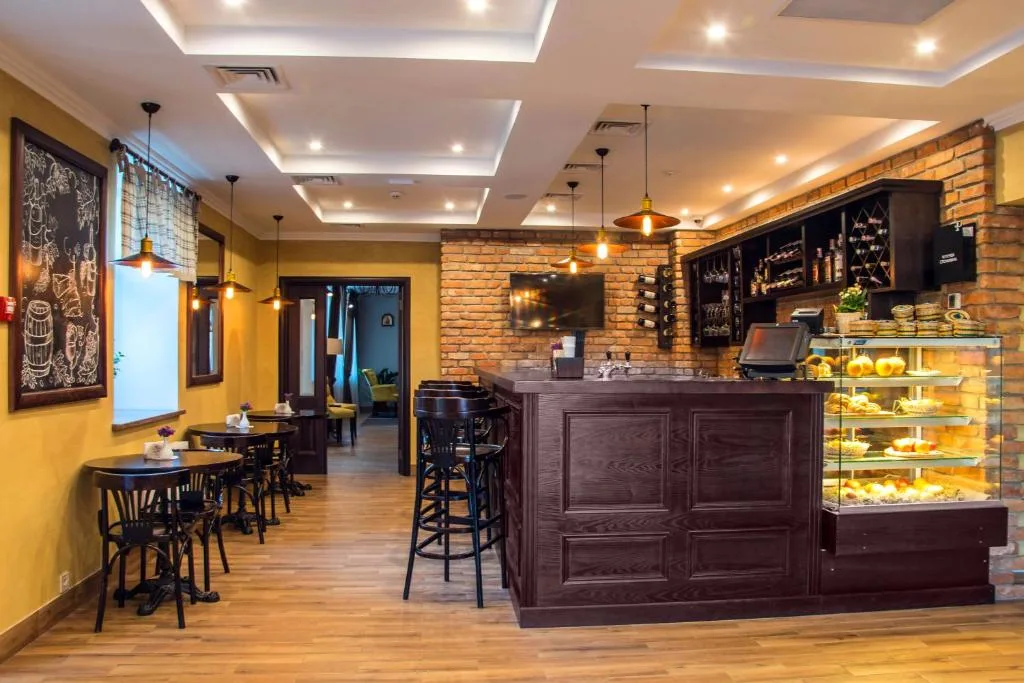
The hotel’s main amenities include a restaurant and parking. As additional amenities, a gym, sauna, and children’s playroom were opened in the hotel’s basement.
After opening, the hotel joined the Premier chain and, under the name Premier Hotel Pochaiv, won the Best Mini-Hotel category at the 2018 International Hospitality Awards.
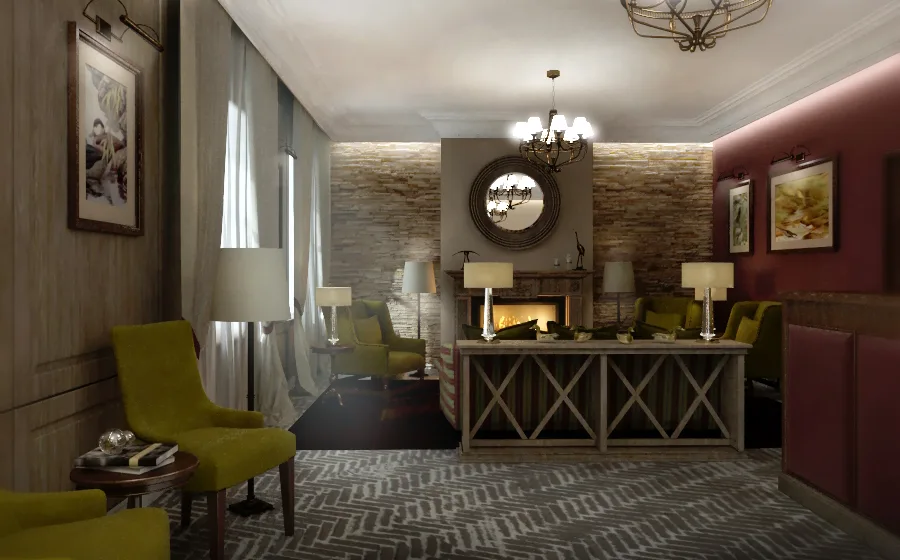
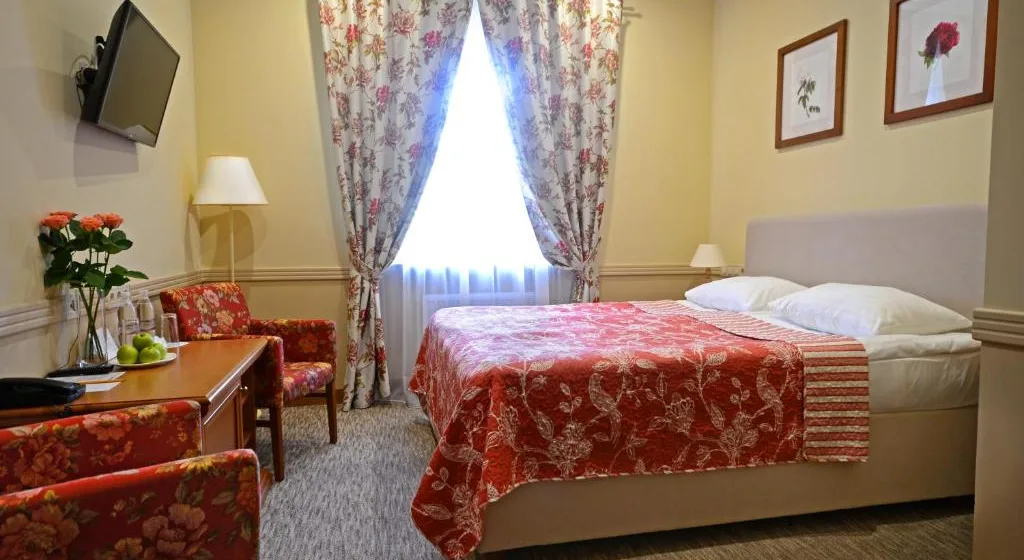
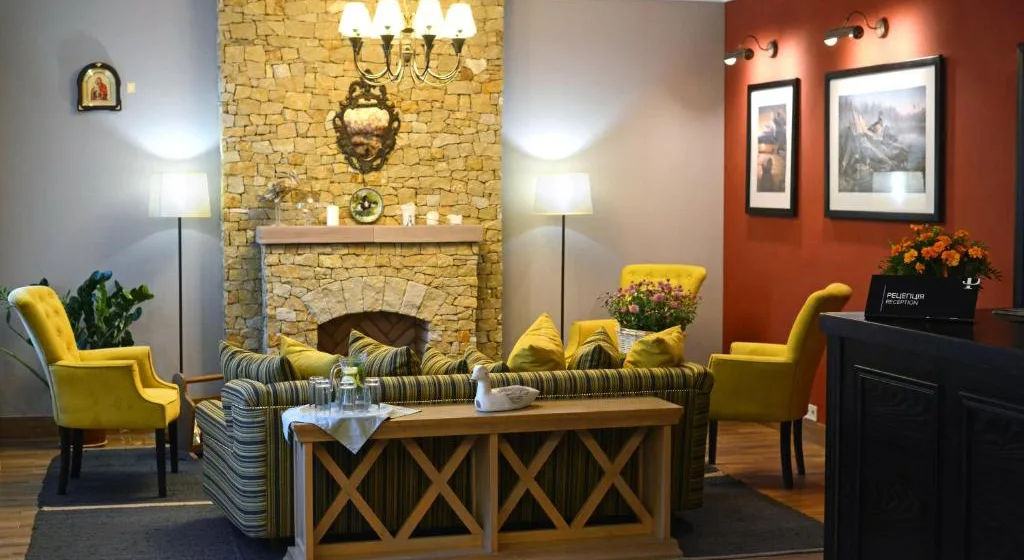
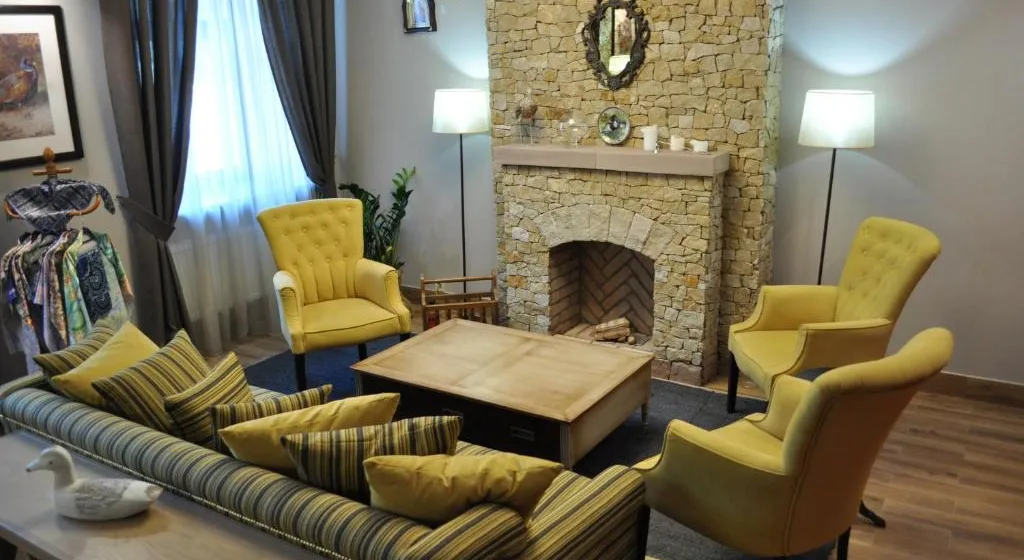
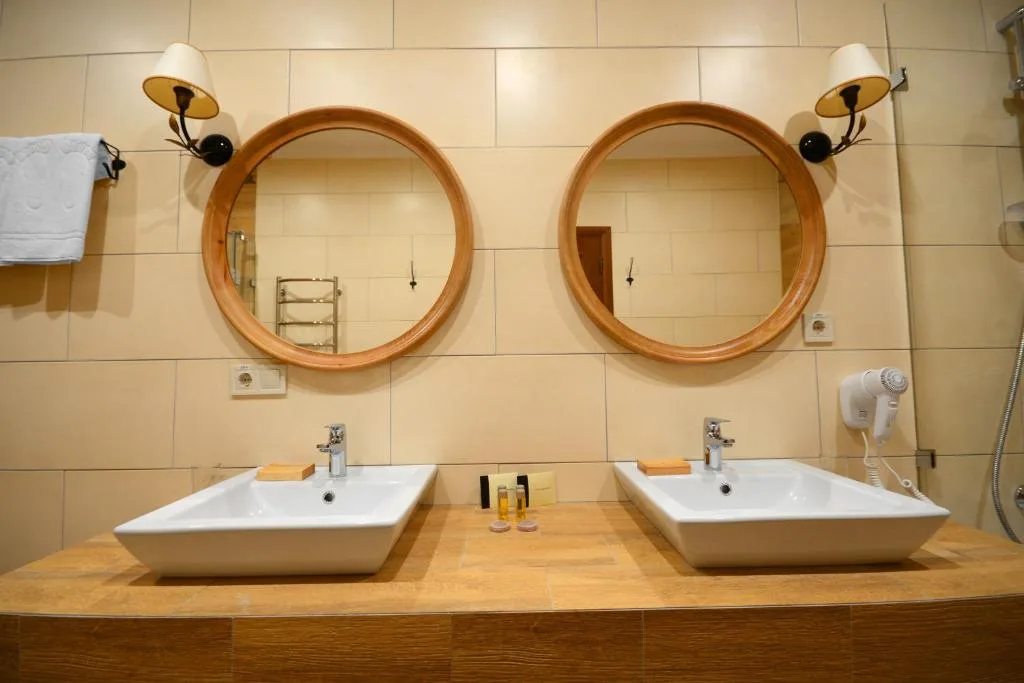
Project Gallery
Expertise, experience and professional communication
Leave a request and we will definitely contact you