Hotel project as part of a multifunctional complex in Mogyliv, Belarus

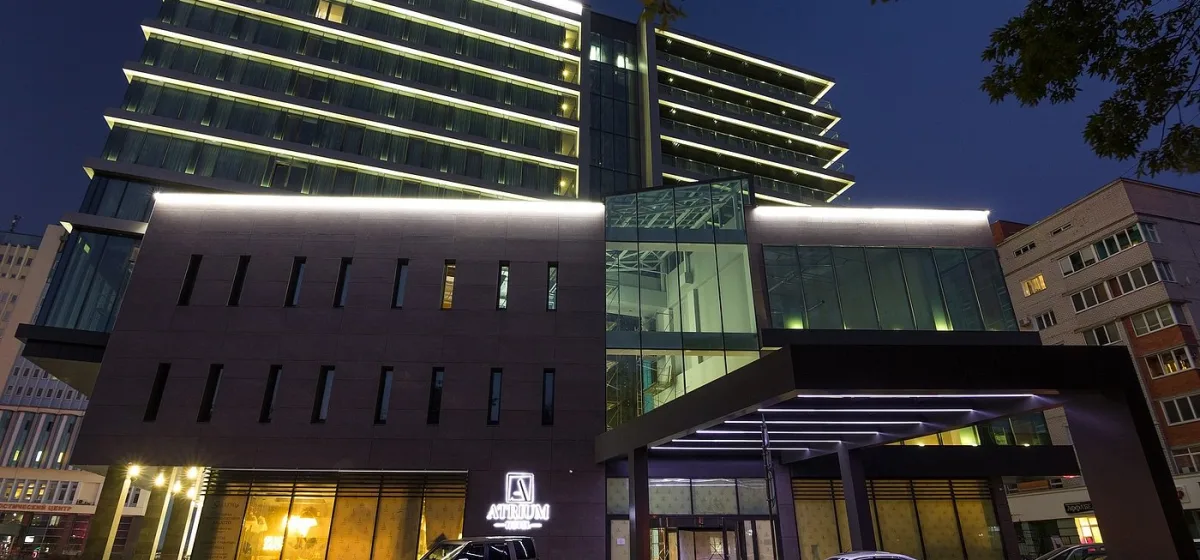
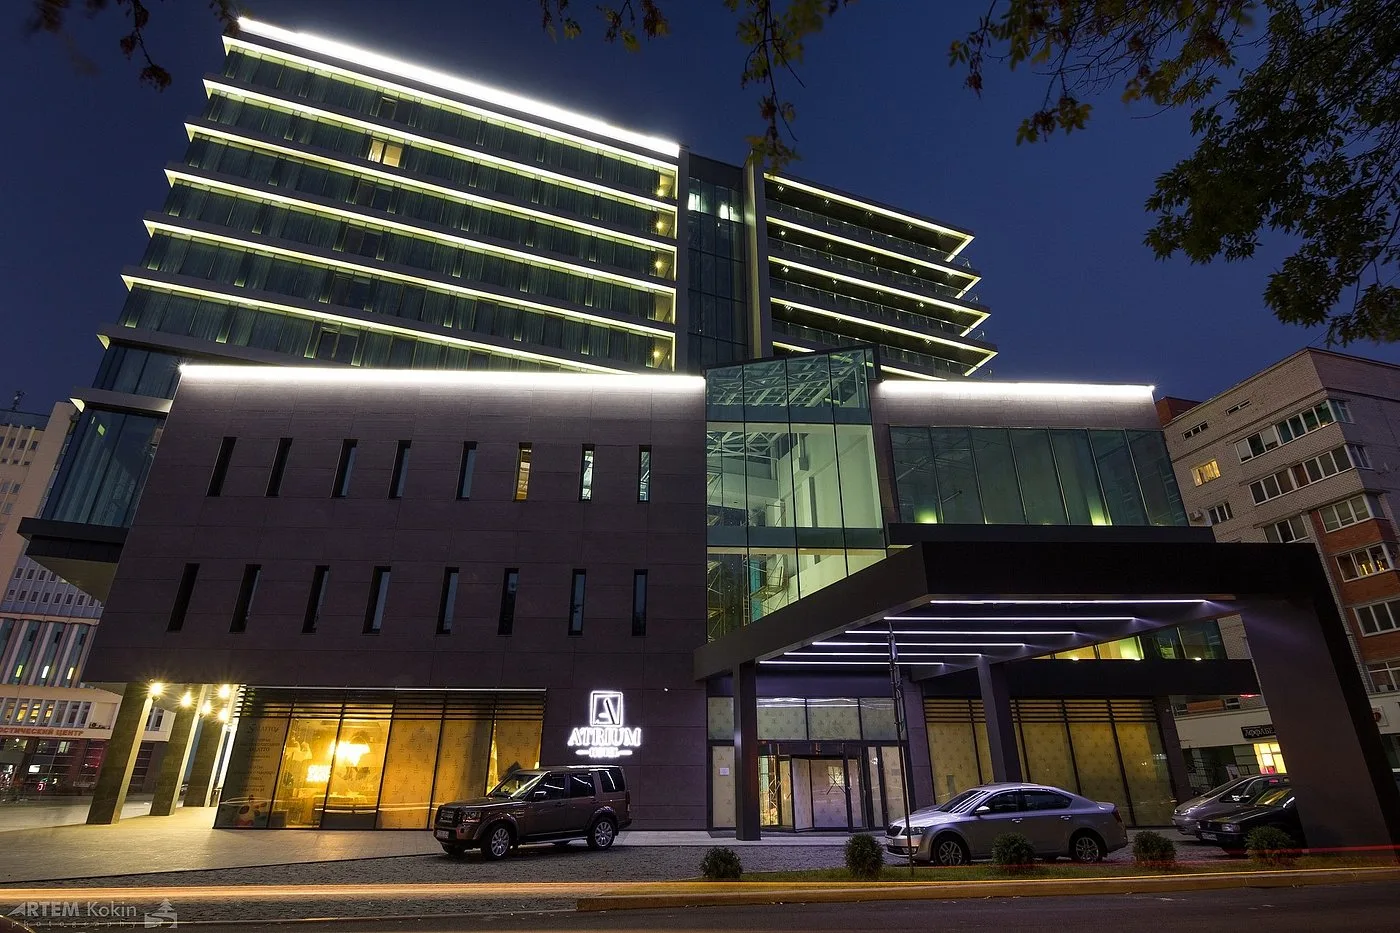
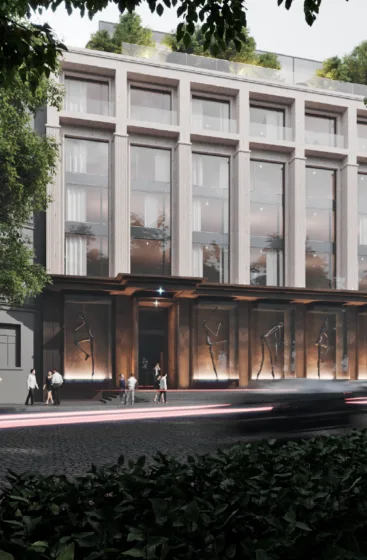
One of the international projects on which ABH specialists have been working is an upper-midscale hotel that is part of a mixed-use complex in Mogilev (Belarus). The project site is located in the city’s administrative center (at 12 Lepeshinsky Street), at the intersection of Pershotravneva and Lepeshinsky Streets, and in close proximity to the city’s main pedestrian street. Since the hotel is one of three elements of the complex, alongside a Class B+ business center and a shopping and entertainment center, and will share engineering systems with the other components of the mixed-use complex, the Consultant faced the complex task of finding a building configuration that would allow for the optimal arrangement of all the main functions of the future hotel and ensure the necessary technical connections.
The resulting solution will allow for the full integration of all necessary technology, the separation of staff and guest traffic, and the most efficient use of every square meter of the building. The total design area of the hotel, which is part of a 10-story complex (1 underground and 9 above-ground levels), is approximately 8,763 sq. m and occupies portions of the -1, 1st, 2nd, and 4th through 9th floors.
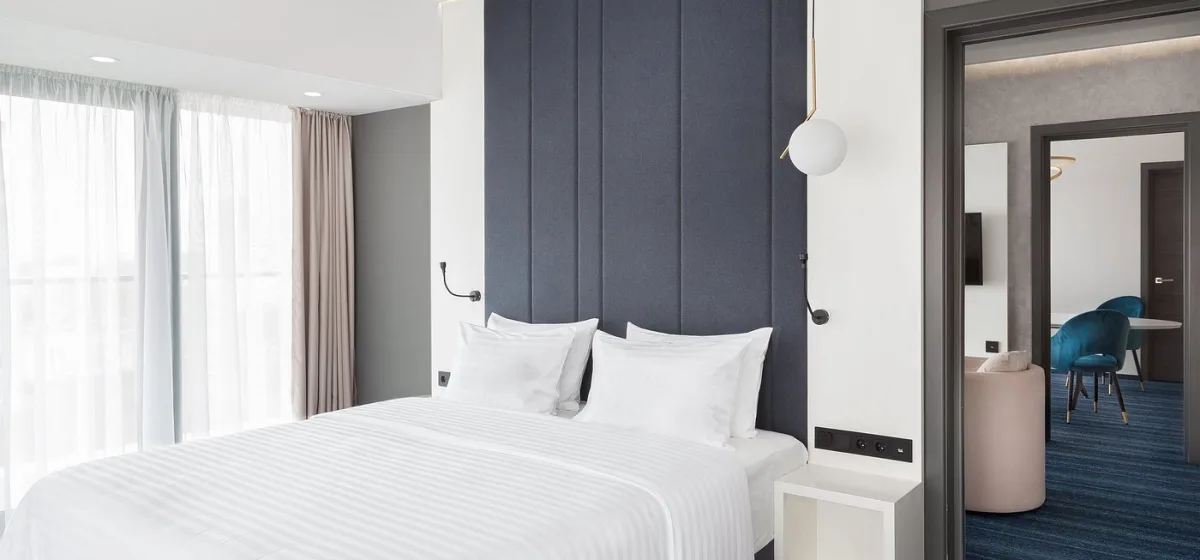
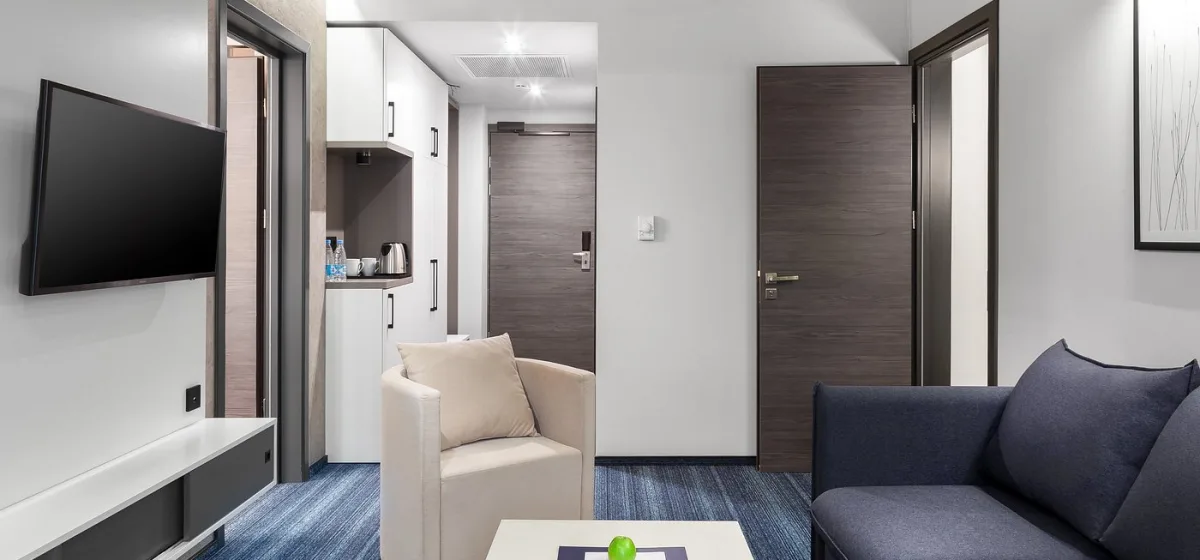
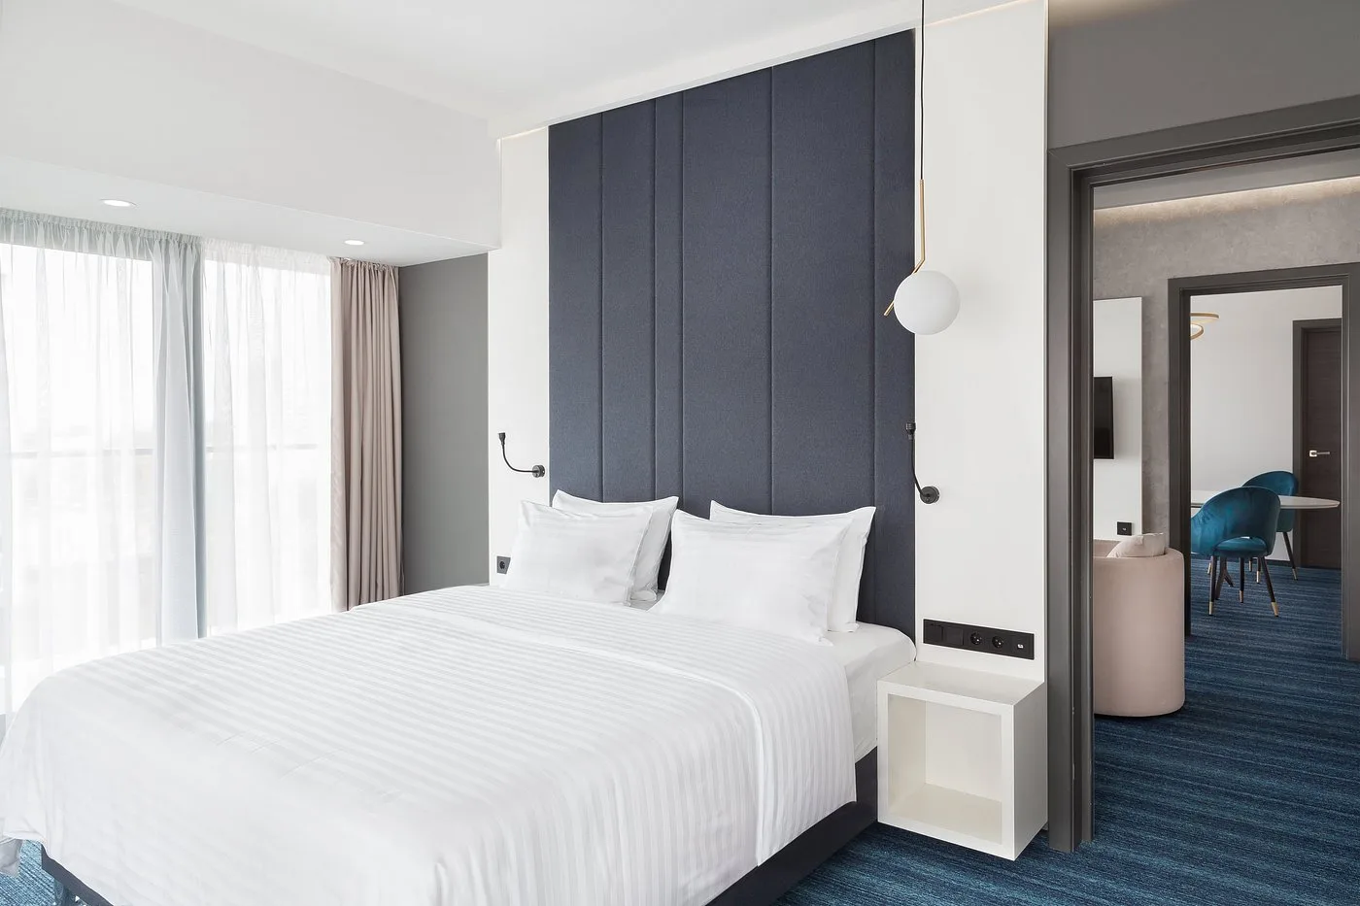
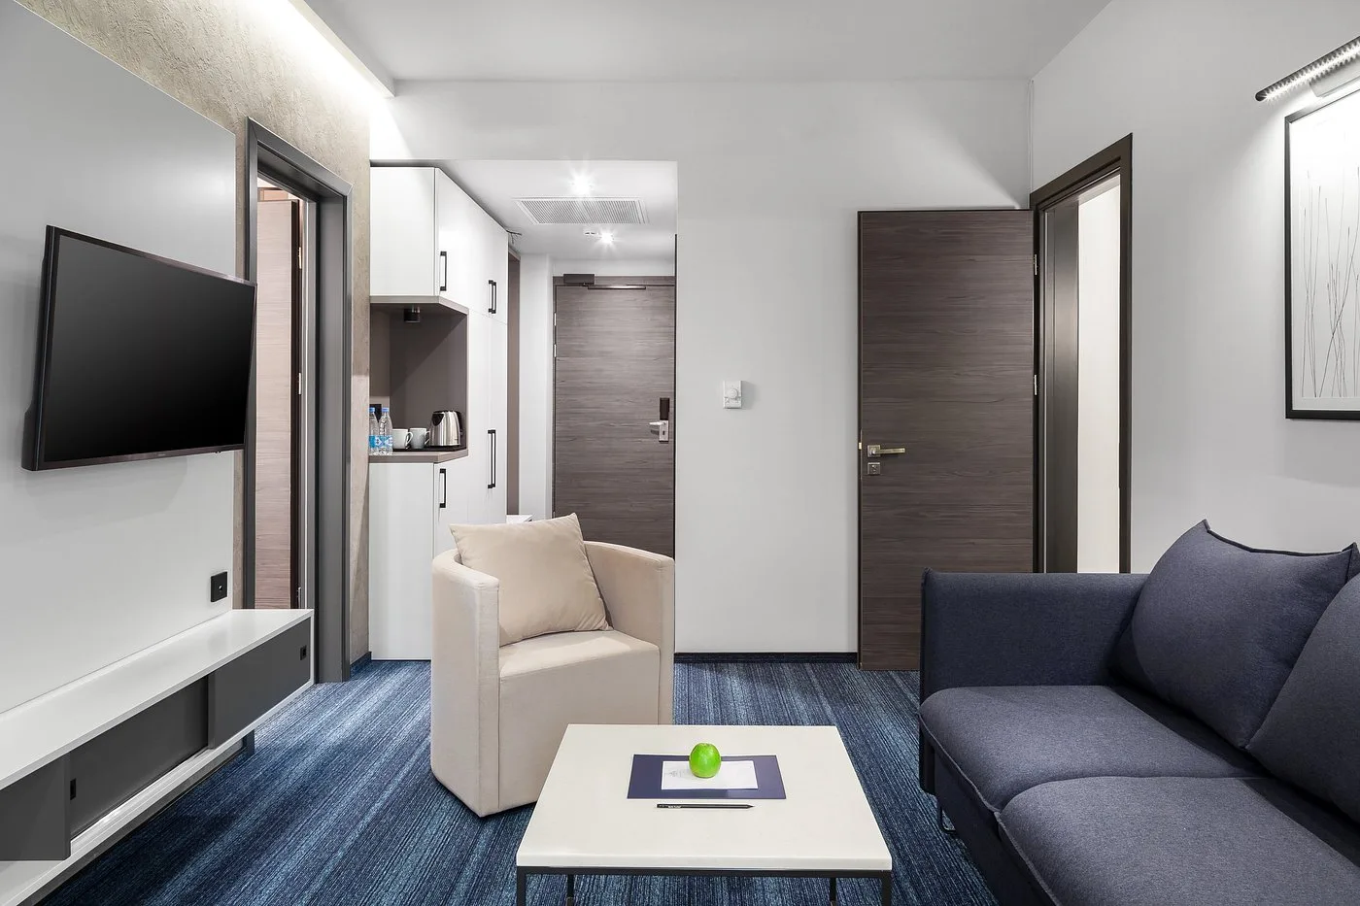
The hotel’s room inventory consists of 132 rooms. Key infrastructure elements include a sports and wellness club and a casino, which will give the property a competitive edge in the current market, help increase interest and guest traffic to the hotel, and lend the property a unique status and image.
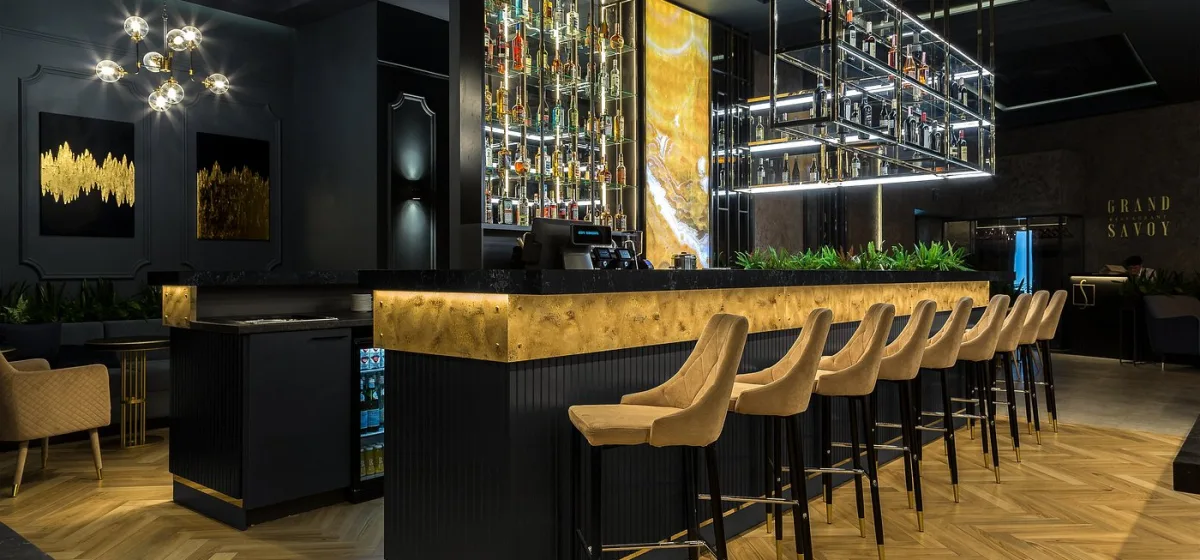
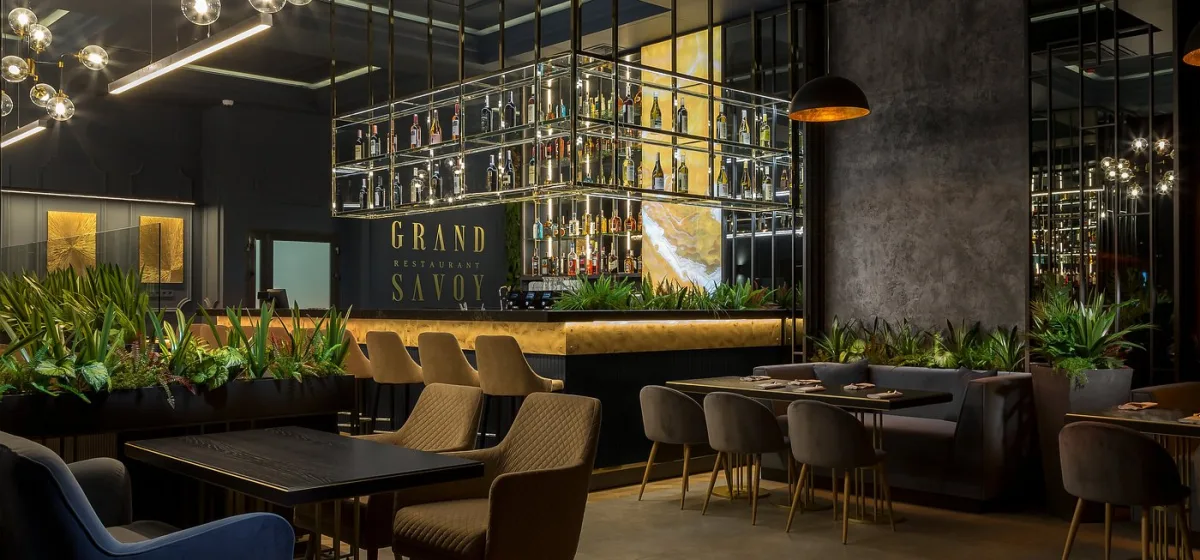
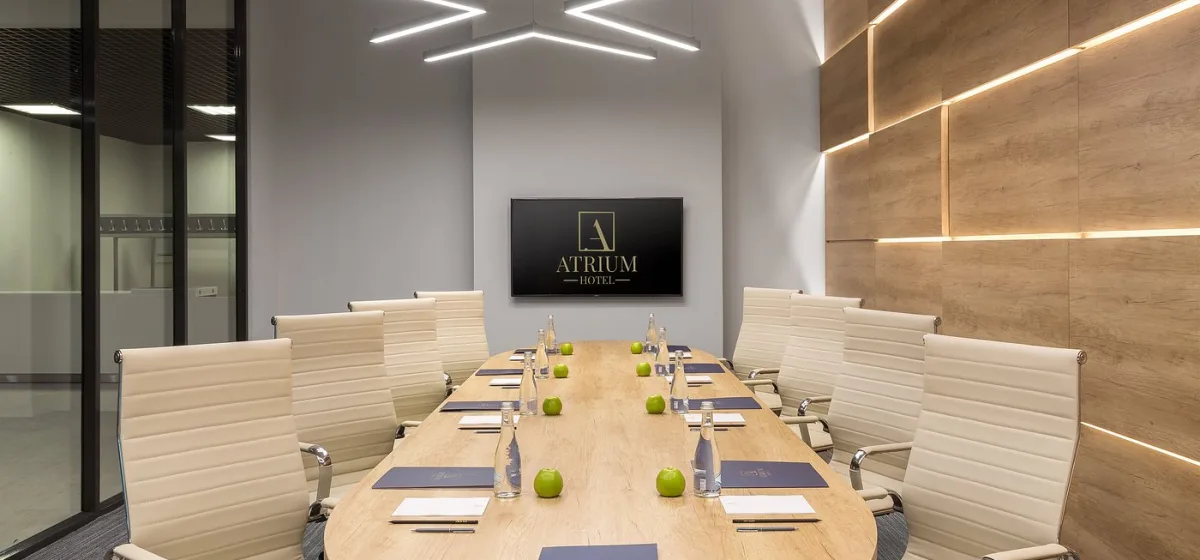
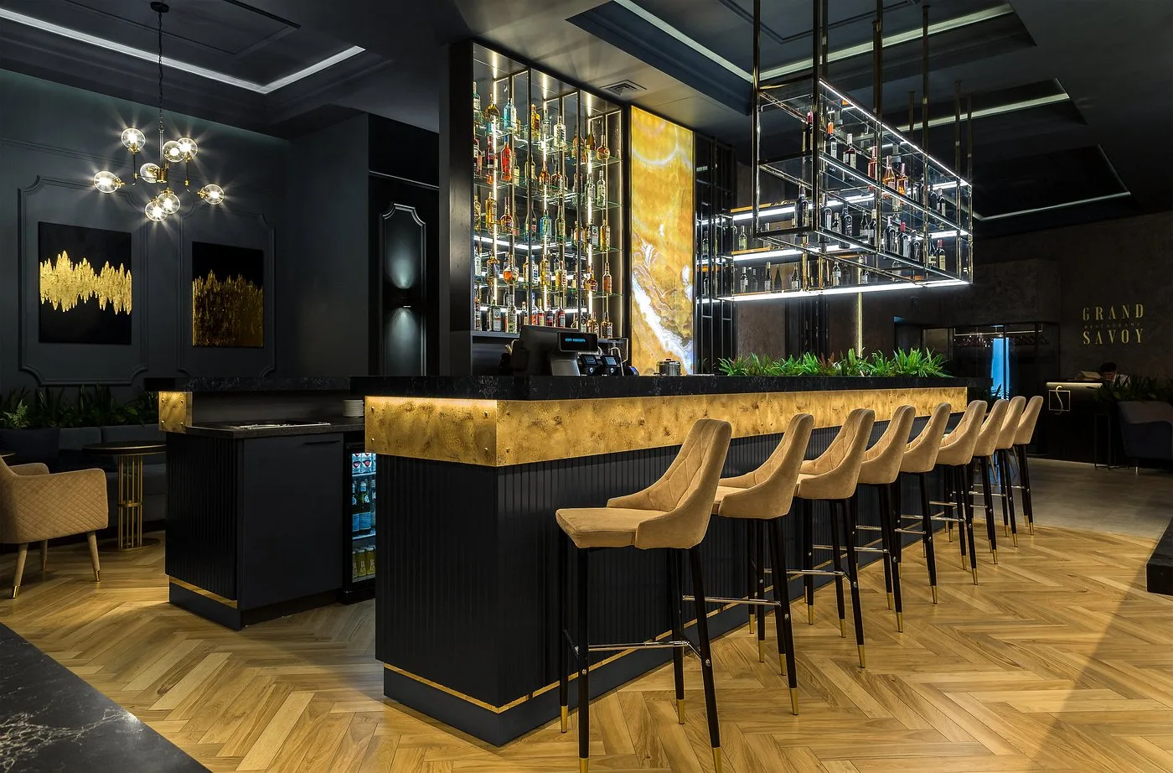
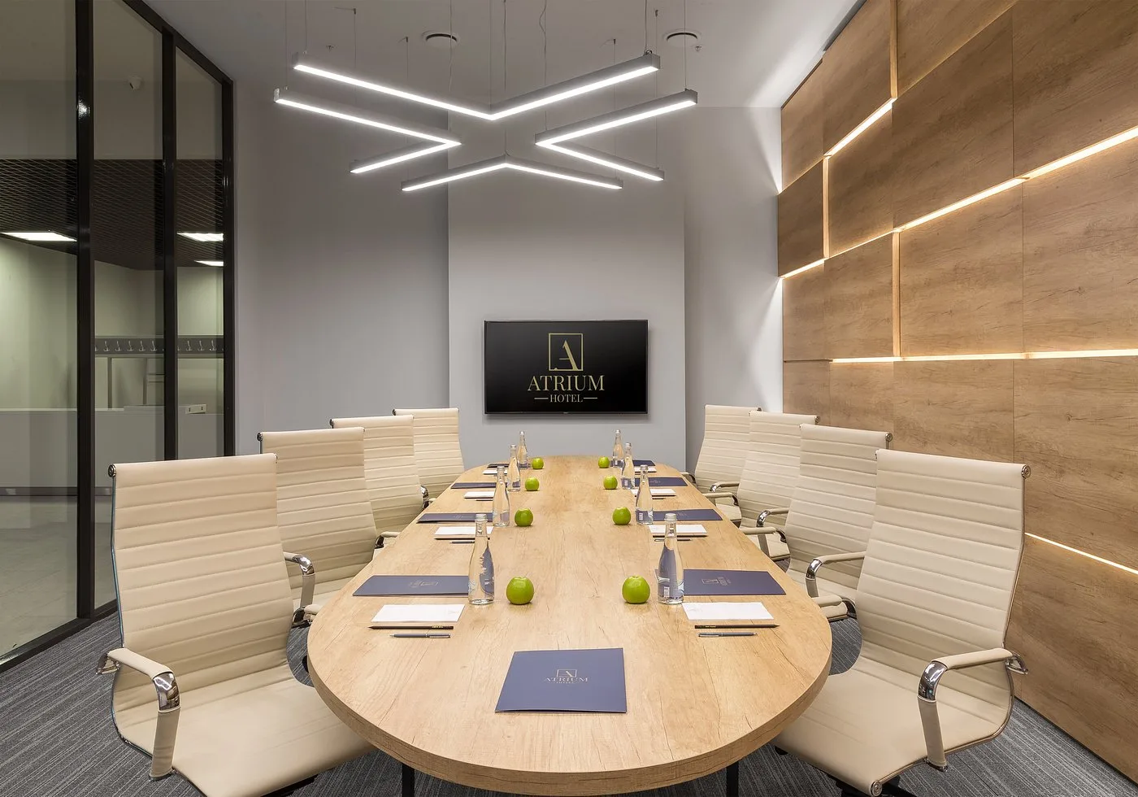
In addition to a sports club and a casino, the hotel features a well-developed conference area, which stands out from most of the existing offerings in Mogilev thanks to its professional approach and will enable the hotel to become the city’s leader in conference services. The hotel’s facilities also include a restaurant and a lobby bar.
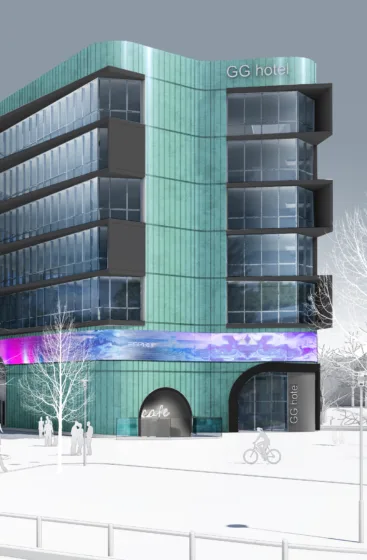
The facade design for the BFC was developed by Design Hub International.
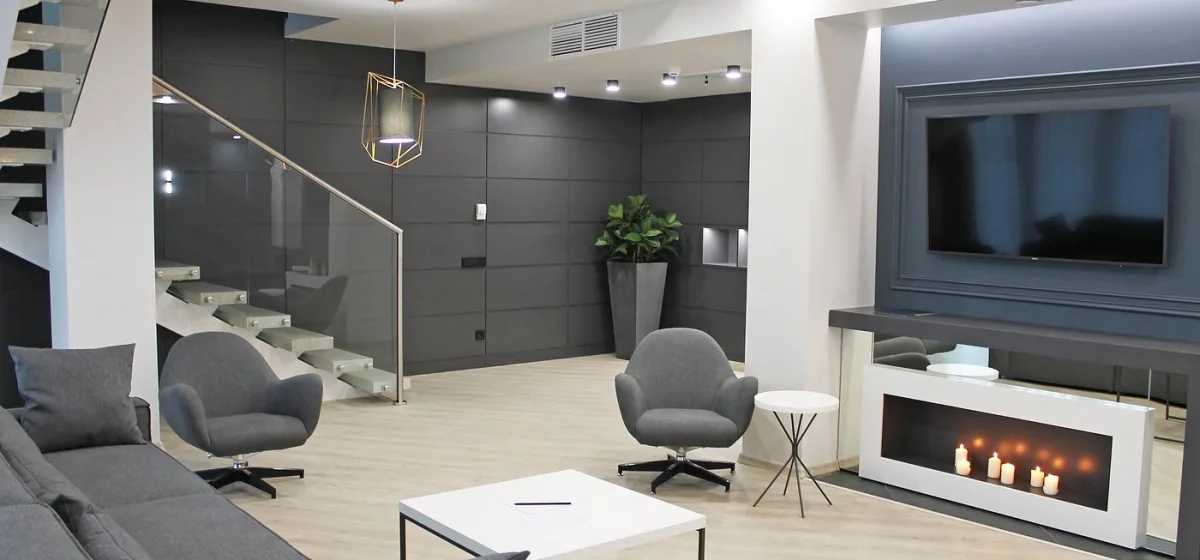
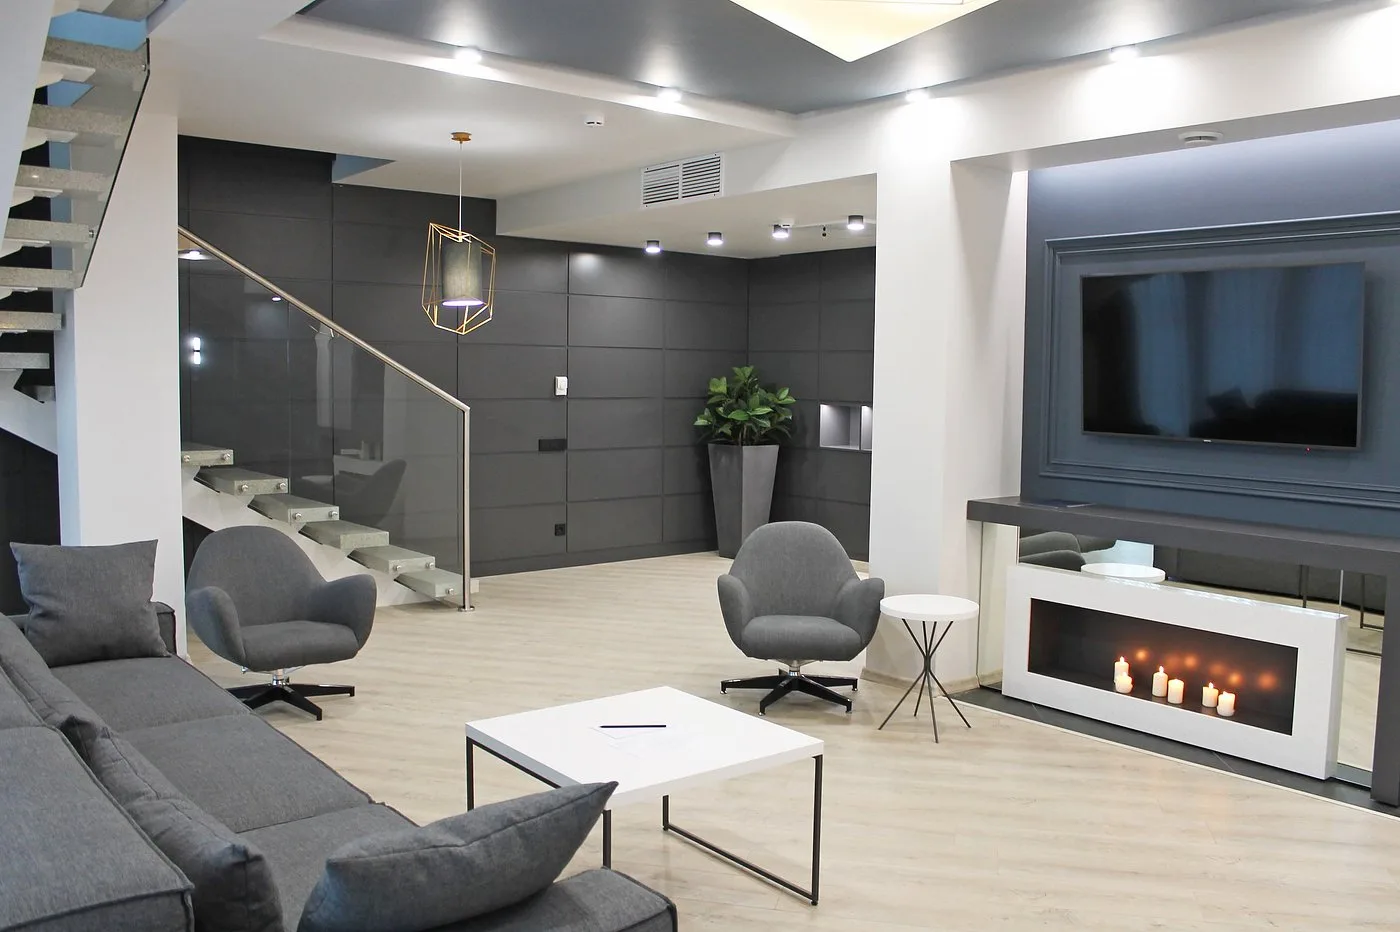
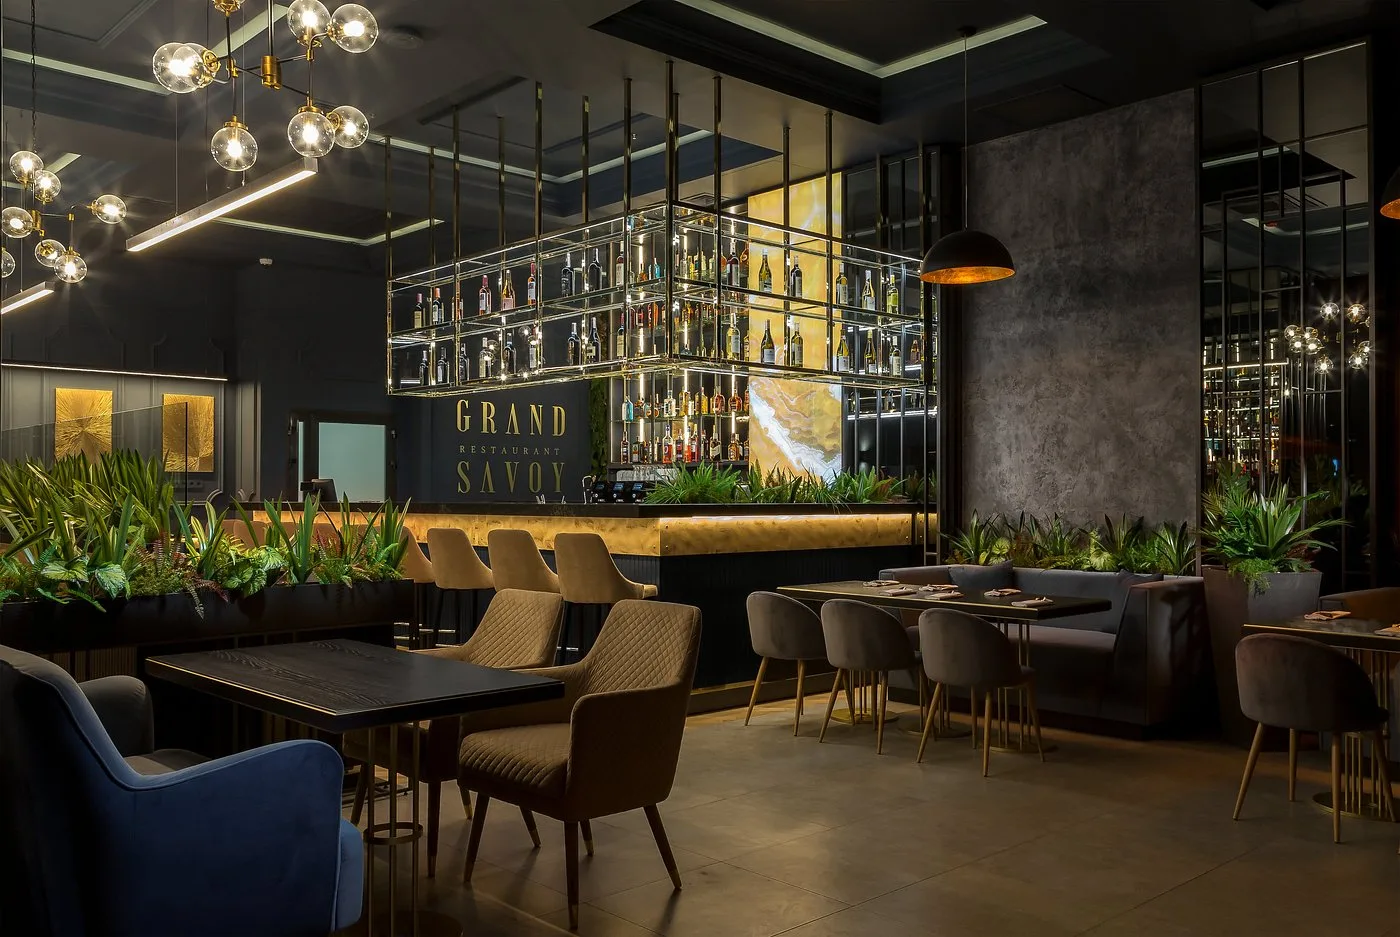
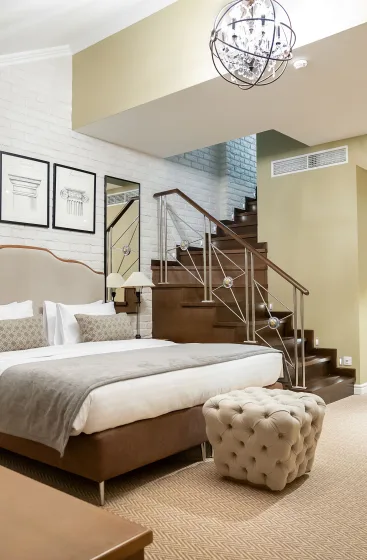
In the fall of 2019, the hotel opened under the name Atrium. The new hotel is part of the multifunctional Atrium complex and is located on floors 4–10 of the building. The hotel’s facilities include the Grand Savoy restaurant serving European cuisine (spanning three floors of the building); a mobile conference hall with a capacity of up to 300 people (the largest in the city); the NEBO Lounge spa complex with a pool, saunas, steam rooms, a fitness bar, and a winter garden; the BODIS fitness center; and a lobby bar.
Project Gallery
Expertise, experience and professional communication
Leave a request and we will definitely contact you