Hotel complex with an event hall in one of the regional centers of Ukraine
The ArtBuild Hospitality team has completed an in-depth feasibility study for a hotel development project in one of Ukraine’s regional centers.
The main objectives of this study were:
- to analyze the location, existing development, and surroundings of the project site;
- to assess supply and demand in the region’s tourism and hotel services markets;
- analyzing the existing and potential competitive environment of the future project;
- developing a concept defining the format, class, and range of supporting infrastructure;
- developing preliminary architectural and planning solutions;
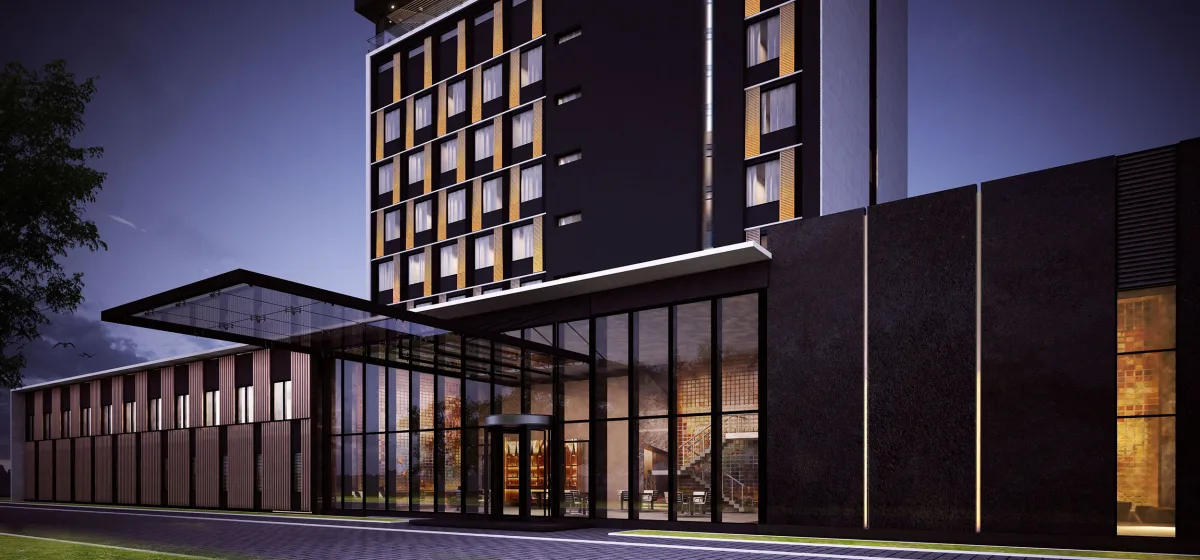
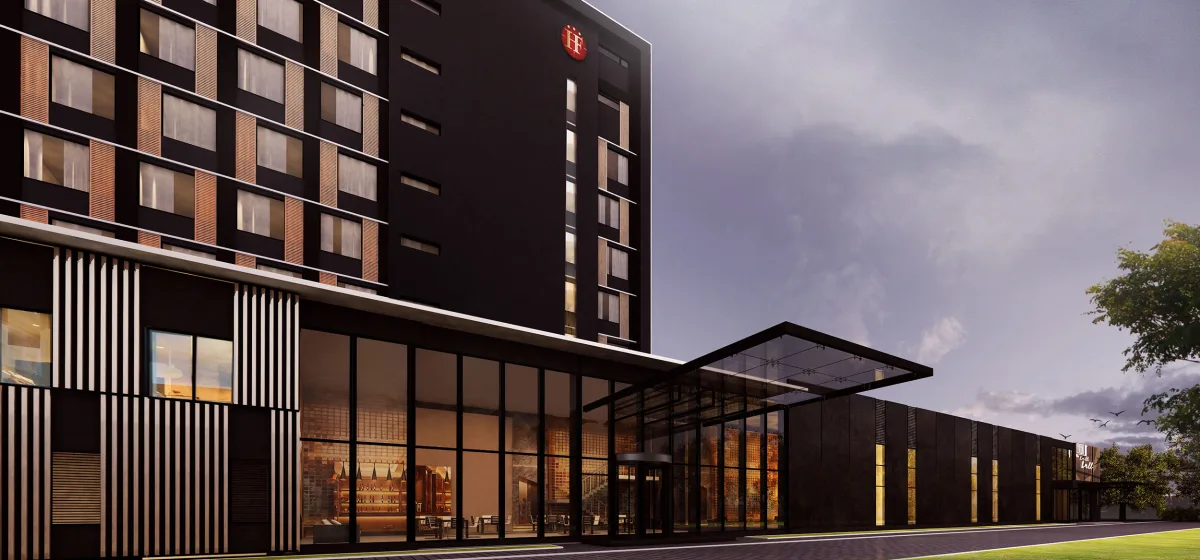
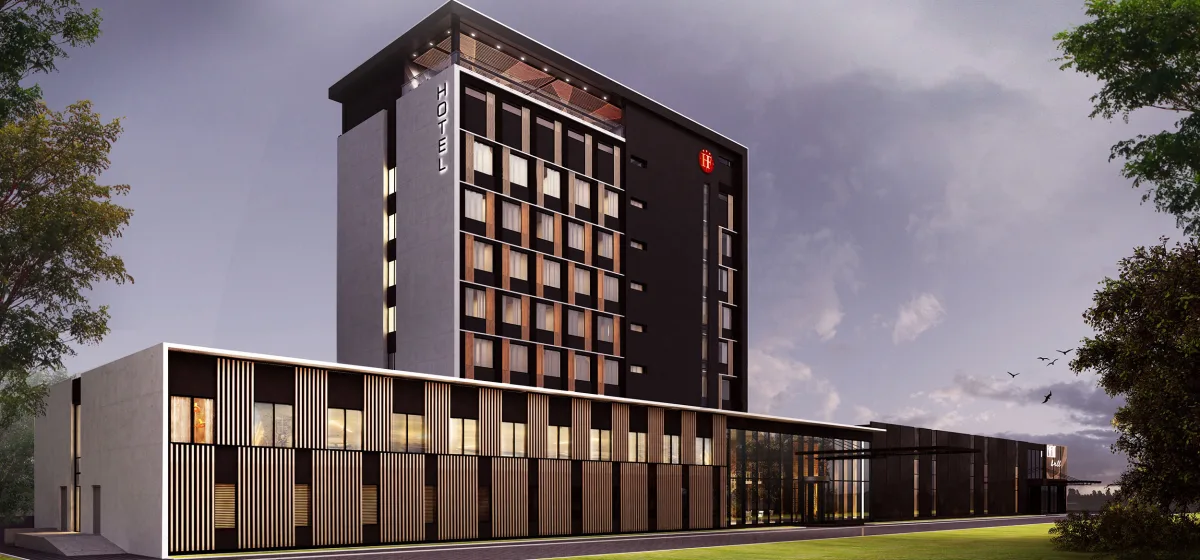
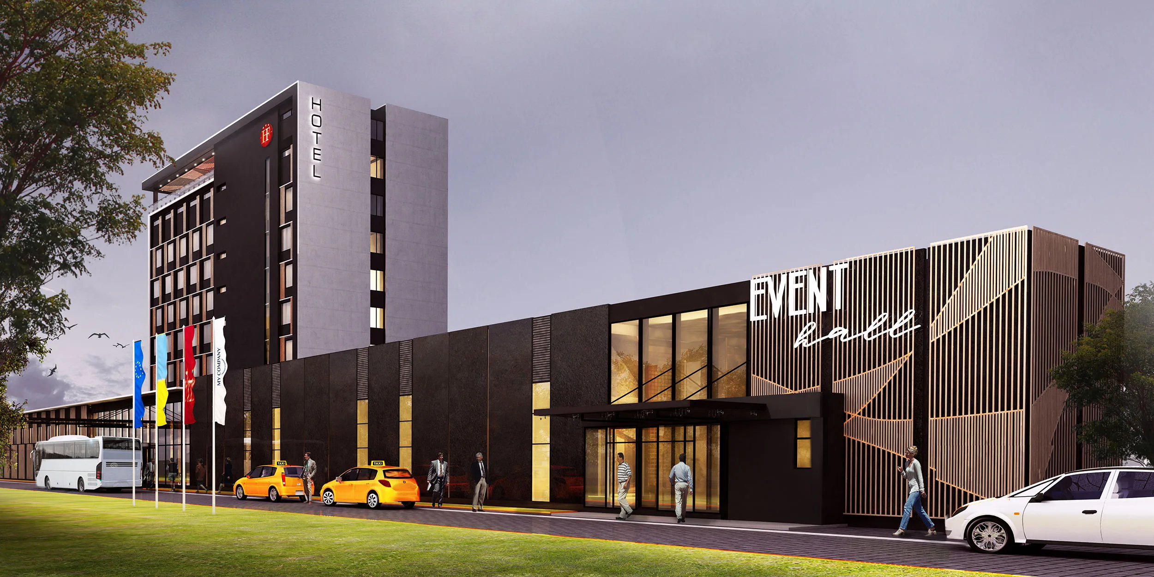
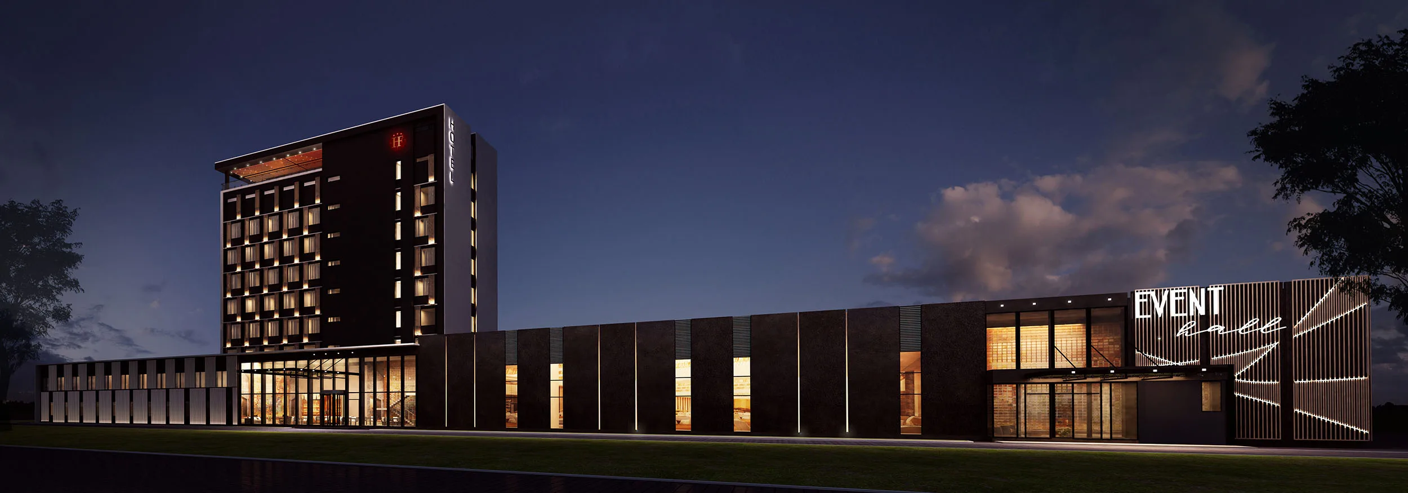
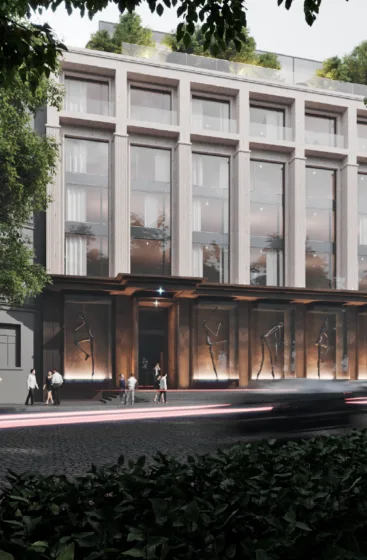
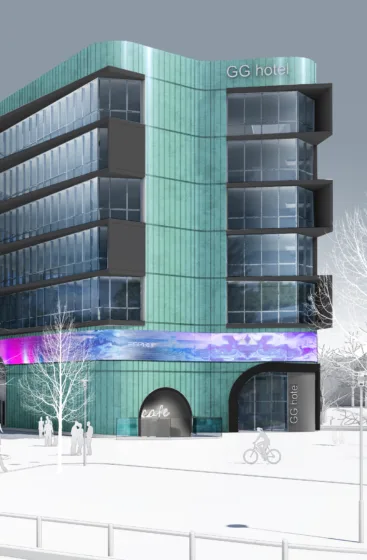
- creating a financial and economic model of the project; and developing a design concept for the facade.
The result of our team’s work was a 130-page book containing a detailed description of the future project’s concept, well-reasoned conclusions regarding the selection of specific solutions, floor plans, detailed financial tables, and a facade design concept.
As a result of analyzing the regional hotel services market, ArtBuild’s specialists developed a project infrastructure unique to the region and successfully incorporated several of the latest global trends in the hotel industry into it.
In addition, several key factors influenced the choice of class and format, as well as the determination of the project’s structure and key infrastructure elements, including:
- the project site’s location away from the city center in an industrial zone and in close proximity to the region’s largest shopping and entertainment center with its own infrastructure;
- the active development of business tourism in the region and the demand for conference spaces with a capacity of over 100 people – which the city lacks as of spring 2020 – and the opportunity to use them as a strong anchor to fill the hotel’s room inventory;
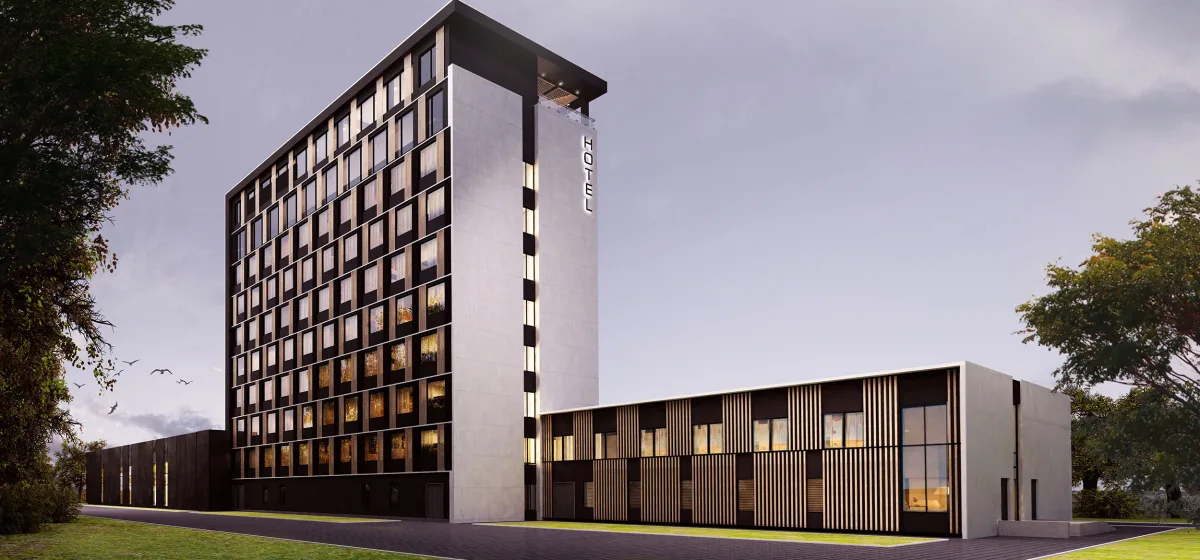
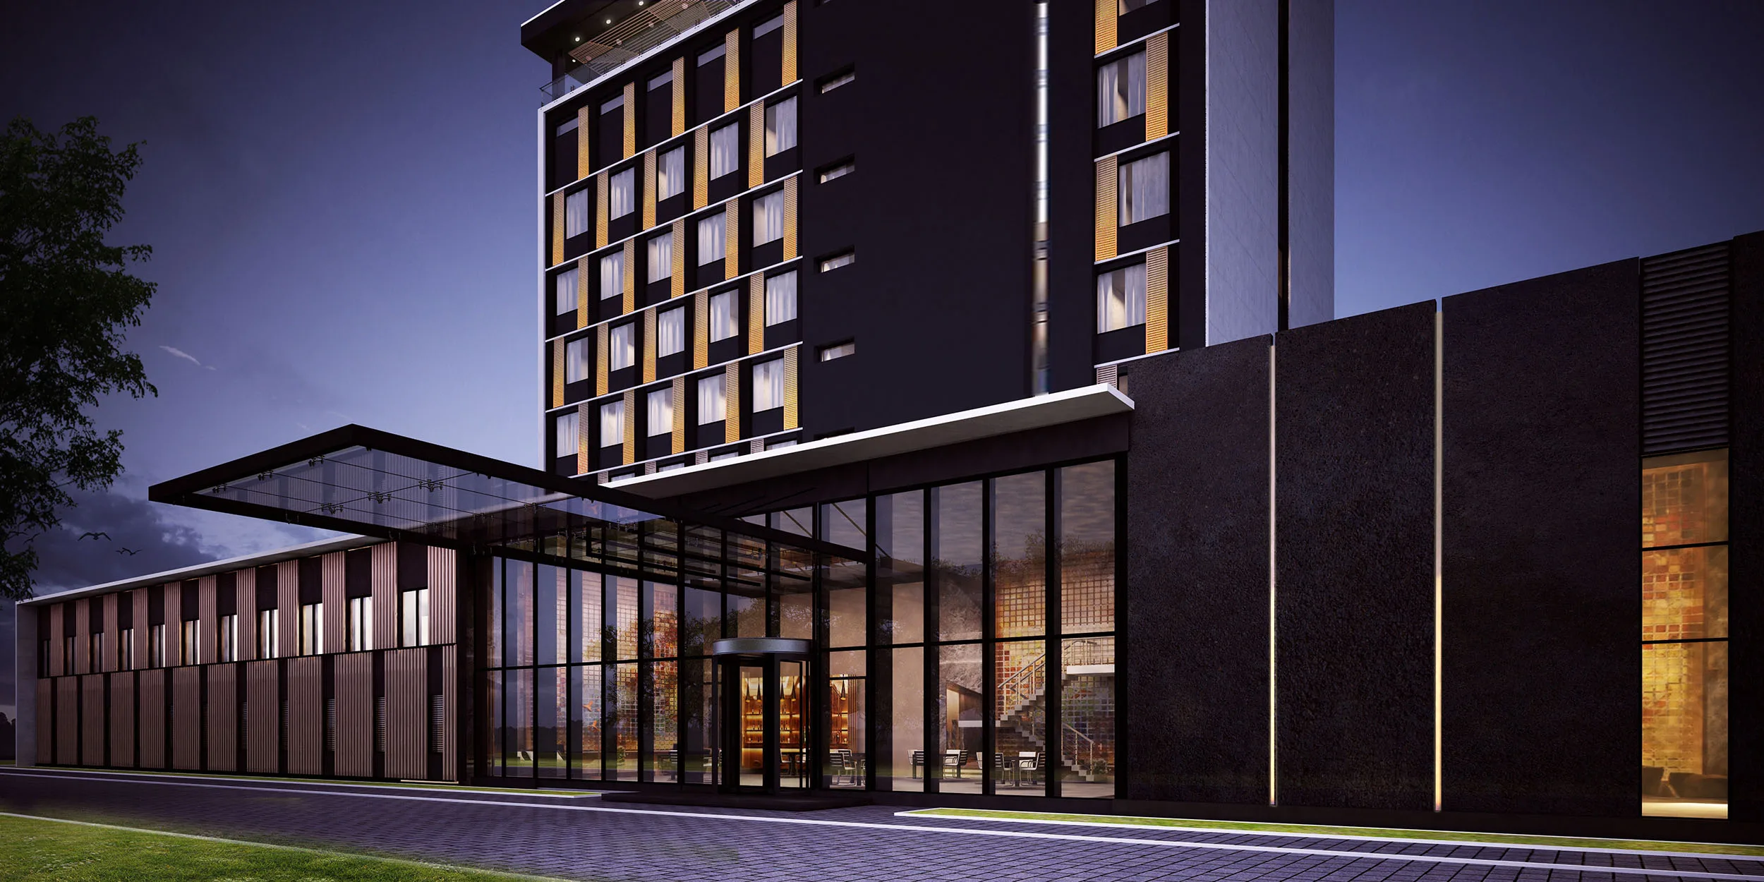
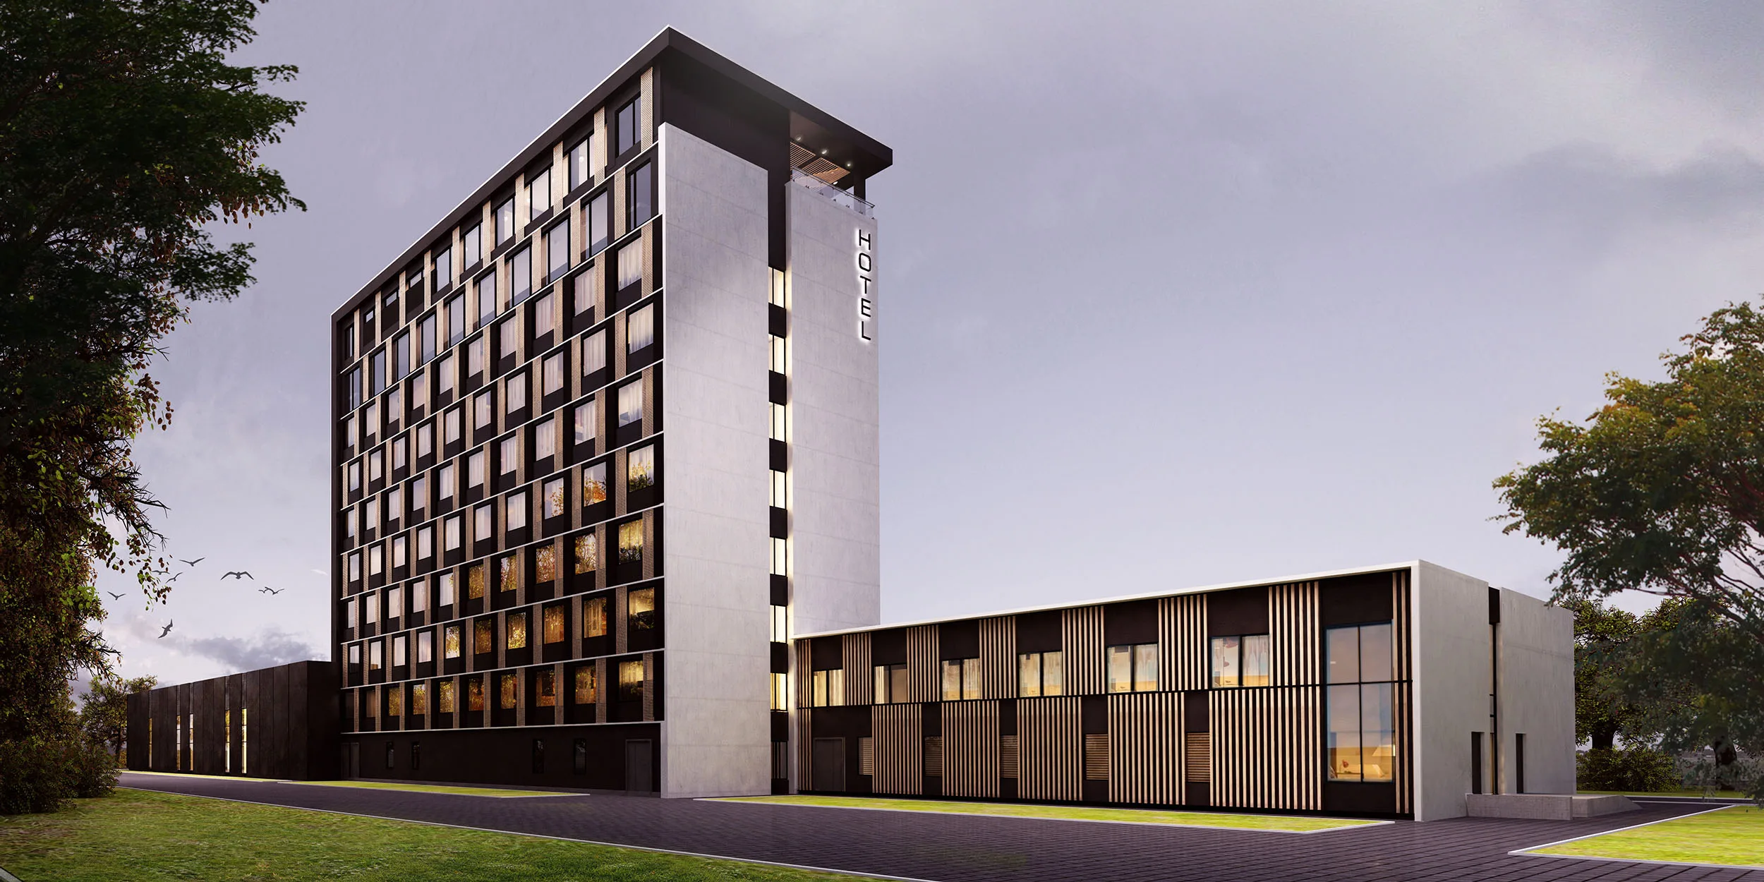
- Implementation of the project on the site of existing, highly dilapidated structures consisting of two buildings (a 2-story and a 10-story building) combined into a single structure.

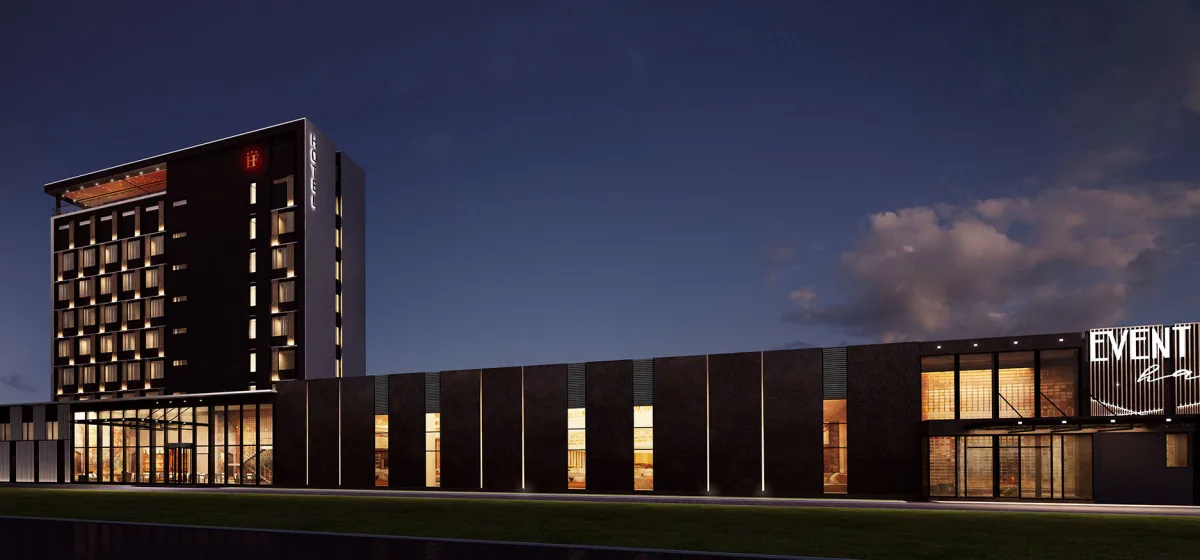
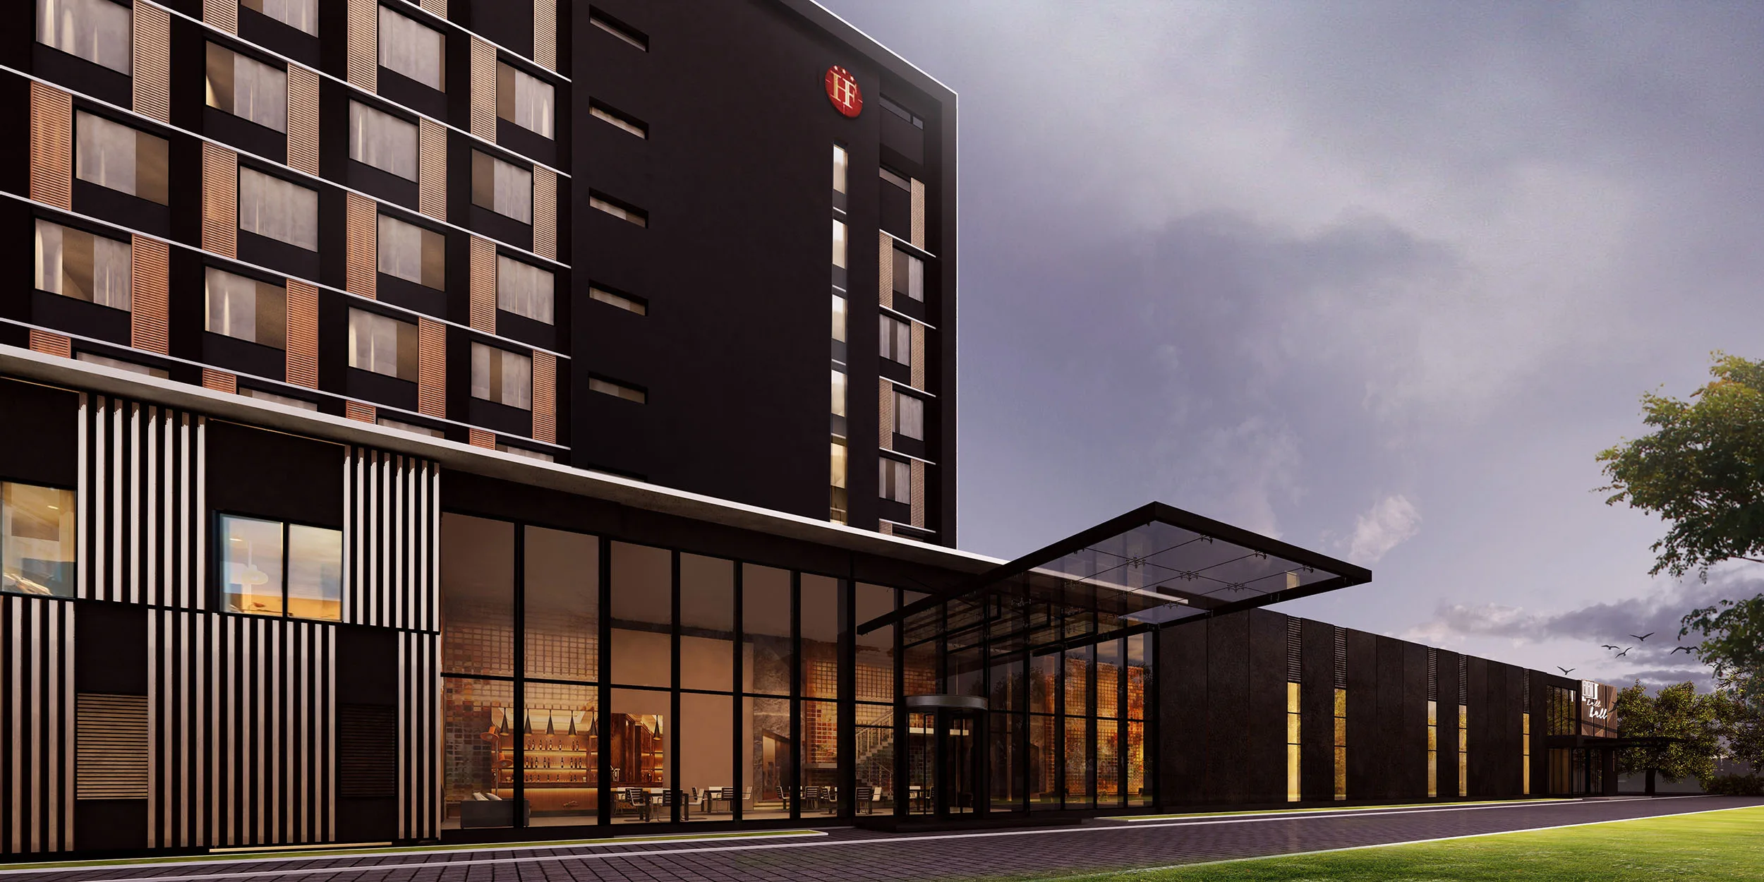
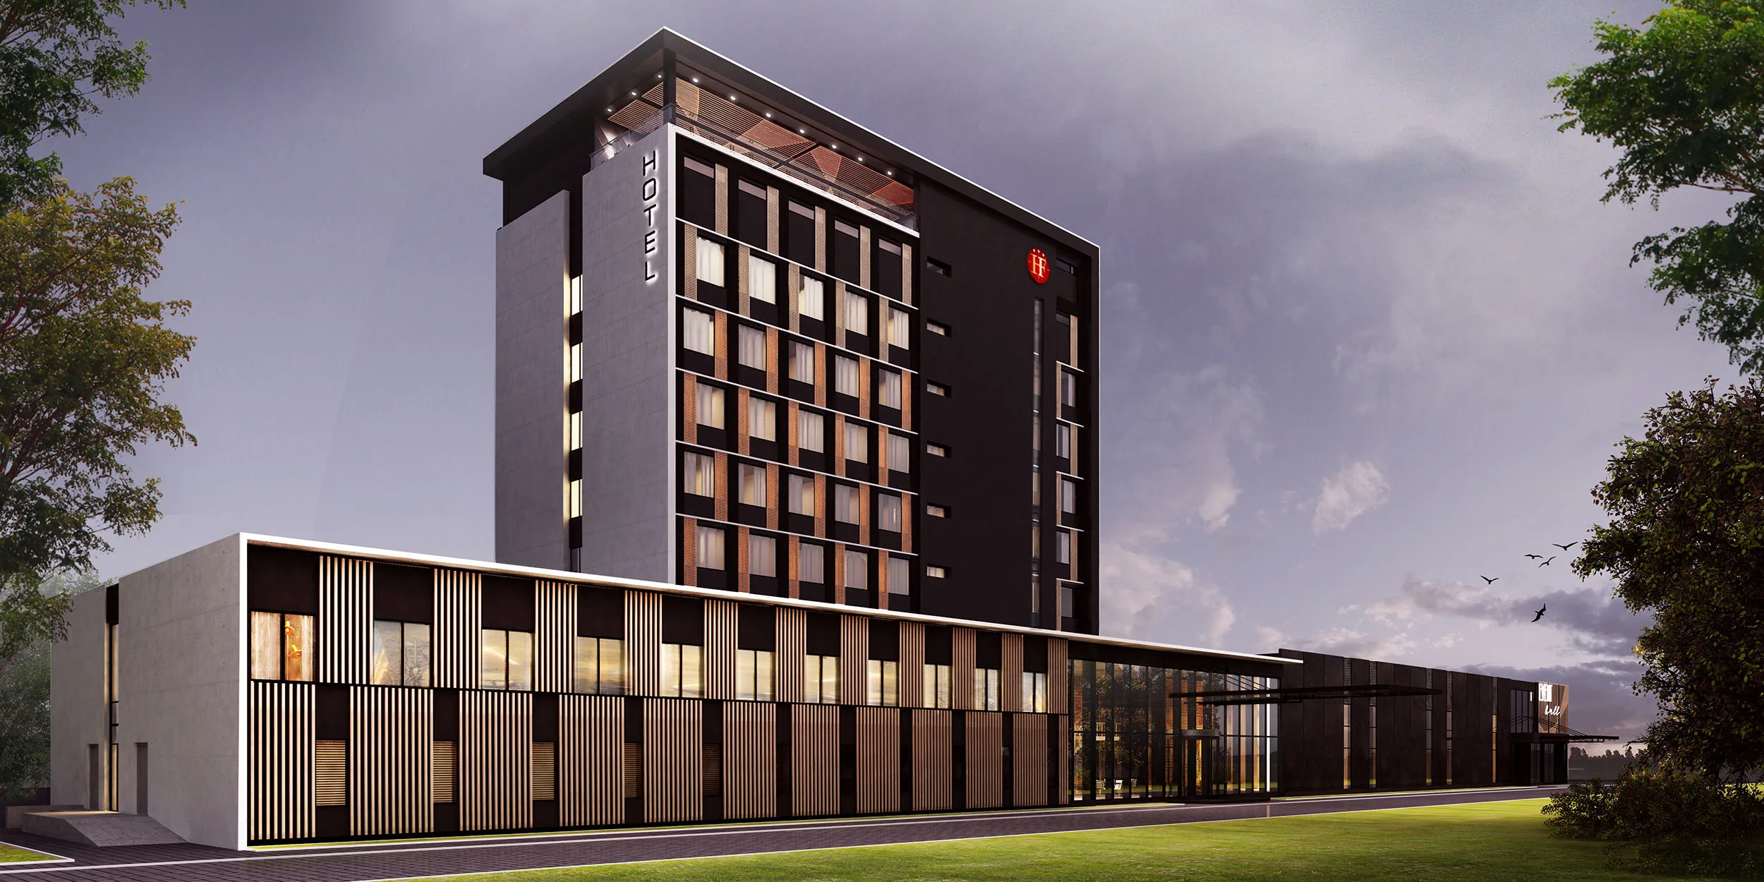
The project envisages the creation of a midscale hotel complex with 95 rooms and extensive infrastructure, the key element of which is an event hall that defines the hotel’s concept and format and serves as one of its main revenue generators. It is the event hall that will allow the project to occupy a unique position in the hotel market and a leading position in the conference services segment in the region. A modern, versatile event hall will allow for events of completely different formats to be held, and guests of these events will use, in addition to accommodation, other hotel services.
According to preliminary architectural and planning solutions, the total area of the event hall, located in the right wing of the complex, will be approximately 1,200 square meters, of which 791 square meters will be a versatile (large-format) hall designed to accommodate approximately 700 seats. In addition, this hall can be divided into four independent spaces using movable partitions. Once transformed, each space will have its own infrastructure: an entrance area, a coat check, a lobby, restrooms, and more.
In addition to the event hall, the project concept includes two more functional zones unique to the city: a professional co-working space with approximately 160 seats (including access to the hotel’s fitness center) and a panoramic restaurant with an open sky terrace on the 9th and 10th floors of the building, seating about 200 guests.
The main 10-story building, from the 2nd to the 7th floors inclusive, is designed to house a midscale business hotel with 95 rooms. The total area of the guest rooms is approximately 1,900 square meters. The 8th floor of the hotel complex will also feature three meeting rooms. Thus, the new hotel complex is a full-fledged business cluster and will lead the regional market thanks to its unique format and strong synergy among key infrastructure elements.
Project Gallery
Expertise, experience and professional communication
Leave a request and we will definitely contact you