Effective synergy of hotel and gambling business in ABH projects
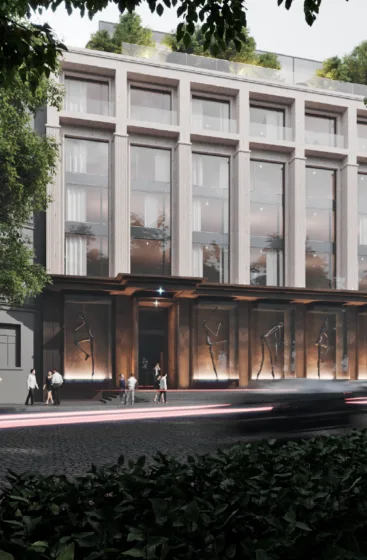
One of the Kyiv projects ArtBuild is working on is a 5-star hotel with 161 rooms and a casino covering a total area of approximately 3,500 square meters. The project was designed for a property located in the very heart of Kyiv’s Central Business District (CBD), so it was based on the structure of an existing building.
The casino will serve as the anchor and one of the key revenue generators for the project. The 3,500-square-meter space and the layout of the premises will allow the operator to implement any type of gaming business format.
As for the hotel project, its structure includes: a residential area (161 rooms) with a total area of over 5,000 sq. m; common areas covering over 1,000 sq. m, as well as administrative (over 730 sq. m) and technical (over 770 sq. m) spaces. The common areas include a 135-seat restaurant, a lounge bar, a spa center, and a professional multi-purpose (conference/banquet) hall with 65 seats and a separate foyer.
In the architectural concept proposed by our specialists, the synergy between the two businesses – the hotel and the casino – strengthens the position of each, does not interfere with one another, and does not mix different target audiences by separating the guest flows of the casino and the hotel. Thanks to the floor plans and hotel infrastructure proposed by the Consultant, the hotel and casino are independent of one another; specifically, they feature separate entrances, vertical connections, and other amenities.
The second project in Kyiv involved optimizing the layout and technology of an existing hotel operating under an international brand, integrating a casino area into its structure, and preparing a financial analysis of the proposed changes.
As a result of this project, the hotel’s infrastructure was expanded to include additional revenue streams, making it more appealing to its target audience. It will include accommodation (154 or 152 rooms), a casino covering over 700 square meters, 3 professional conference rooms with independent infrastructure, a large, versatile conference/banquet hall seating up to 170 guests, a convertible restaurant seating up to 130 guests, a SPA center with an area of over 350 sq. m, whose distinguishing features will be intimacy and exclusivity, manifested in the atmosphere, unique SPA programs, personalized service, and high-quality amenities.
All changes to the hotel’s architectural concept should lead to an increase in the property’s revenue stream through casino space rentals, enhanced consumer appeal of the conference facilities, the creation of an additional revenue stream in the SPA, as well as a potential increase in hotel occupancy due to its overall transformation.
The specialists at ABH know how to combine two businesses – hospitality and gaming – under one roof so that their synergy is effective, high-quality, and generates maximum revenue. Our experts are ready to answer any questions and develop a business plan for you that is both attractive to investors and competitive in the Ukrainian market.
Expertise, experience and professional communication
Leave a request and we will definitely contact you